Custom Trust Builders 24 Hour Sale - Rockford 2 Story
All information obtained from seller and public record.
Pending
$604,220
4735 Hillsdale Dr, Urbandale, IA 50322
4beds
2,349sqft
Single Family Residence
Built in 2026
10,454 Square Feet Lot
$-- Zestimate®
$257/sqft
$-- HOA
What's special
- 191 days
- 22
- 0
Zillow last checked:
Listing updated:
Listed by:
Krista Daggett (515)883-0590,
RE/MAX Precision,
Chris Petersen,
RE/MAX Precision
Source: DMMLS,MLS#: 734653 Originating MLS: Des Moines Area Association of REALTORS
Originating MLS: Des Moines Area Association of REALTORSFacts & features
Interior
Bedrooms & bathrooms
- Bedrooms: 4
- Bathrooms: 3
- Full bathrooms: 1
- 3/4 bathrooms: 1
- 1/2 bathrooms: 1
Heating
- Natural Gas
Appliances
- Included: Dishwasher, Microwave, Stove
Features
- Dining Area, Eat-in Kitchen
- Basement: Unfinished
- Number of fireplaces: 1
- Fireplace features: Gas, Vented
Interior area
- Total structure area: 2,349
- Total interior livable area: 2,349 sqft
Property
Parking
- Total spaces: 3
- Parking features: Attached, Garage, Three Car Garage
- Attached garage spaces: 3
Features
- Levels: Two
- Stories: 2
- Patio & porch: Covered, Open, Patio
- Exterior features: Patio
Lot
- Size: 10,454 Square Feet
Details
- Parcel number: 31200001200011
- Zoning: R
Construction
Type & style
- Home type: SingleFamily
- Architectural style: Two Story
- Property subtype: Single Family Residence
Materials
- Stone, See Remarks
- Foundation: Poured
- Roof: Asphalt,Shingle
Condition
- New Construction
- New construction: Yes
- Year built: 2026
Details
- Builder name: Trust Builders LLC
Utilities & green energy
- Sewer: Public Sewer
- Water: Public
Community & HOA
HOA
- Has HOA: Yes
- HOA name: Oakwood Haven
- Second HOA name: Oakwood Haven
Location
- Region: Urbandale
Financial & listing details
- Price per square foot: $257/sqft
- Tax assessed value: $340
- Annual tax amount: $20
- Date on market: 1/2/2026
- Listing terms: Conventional
Estimated market value
Not available
Estimated sales range
Not available
Not available
Price history
| Date | Event | Price |
|---|---|---|
| 2/18/2026 | Pending sale | $604,220$257/sqft |
Source:  DMMLS #734653 Report a problem DMMLS #734653 Report a problem | ||
| 2/18/2026 | Listed for sale | $604,220+425.4%$257/sqft |
Source: DMMLS #734653 Report a problem | ||
| 2/13/2026 | Sold | $115,000$49/sqft |
Source: Public Record Report a problem | ||
Public tax history
| Year | Property taxes | Tax assessment |
|---|---|---|
| 2025 | $6 | $340 |
| 2024 | $6 -25% | $340 |
| 2023 | $8 | $340 |
Find assessor info on the county website
Monthly payment
Est. payment
Payment breakdown
Explore the cost of this home by adjusting the details. Changes won't be saved.Climate risks
Neighborhood: 50322
Nearby schools
Schools provided by the listing agent
- District: Johnston
Source: DMMLS. This data may not be complete. We recommend contacting the local school district to confirm school assignments for this home.
Similar homes
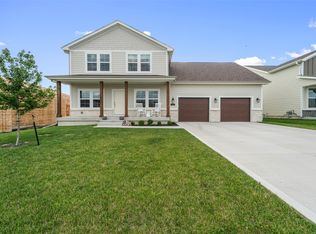
- $--4 bd3 ba2.7k sqft5429 150th St, Urbandale, IA 50323Auction
 Auction.com 2
 - $595,0004 bd4 ba2.4k sqft2107 SW Tanglewood Ln, Ankeny, IA 50023For Sale
 MLS ID #734065, Bonnie Christensen, RE/MAX Precision. DMMLS
 - $599,9004 bd3 ba1.7k sqft4711 177th St, Urbandale, IA 50323New Construction
 MLS ID #743729, Amanda Mickelsen, Keller Williams Realty GDM. DMMLS
 - $699,9906 bd3 ba1.9k sqft16210 Walnut Meadows Ct, Urbandale, IA 50323For Sale
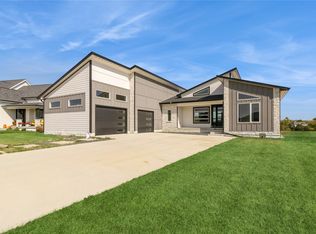 MLS ID #740096, Reddy Pothireddy, RE/MAX Precision. DMMLS
 - $589,0004 bd3 ba2.5k sqft65 NW Alderleaf Dr, Waukee, IA 50263For Sale
 MLS ID #68498, Andrew Chaplin, Hunziker & Assoc.-Ames. CIBR
 - $630,0004 bd3 ba2k sqft120 NW Alderleaf Dr, Waukee, IA 50263For SaleMLS ID #68497, Andrew Chaplin, Hunziker & Assoc.-Ames. CIBR
- $640,0004 bd3 ba2.6k sqft110 NW Alderleaf Dr, Waukee, IA 50263For SaleMLS ID #68500, Andrew Chaplin, Hunziker & Assoc.-Ames. CIBR
