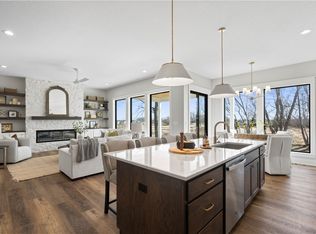
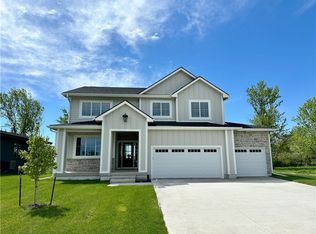
This Dawson 1.5 Story by Trust Builders in Castle Ranch offers a very flexible and well-planned long-term layout with upgrades throughout. For a limited time, Trust Builders is offering a Buyer Incentive of 3% of current list price to be used towards upgrades, closing concessions, or appliances. The exterior features a Board-and-Batten elevation, low-maintenance Hardie siding, and black-exterior windows. The kitchen includes a trim-built hood, gas range, upgraded cabinet package, a widened island, full-height quartz backsplash with spice ledge, and composite sink. The great room extends with LVP flooring, a custom fireplace wall. A main-floor office adds flexible space with its own trim details planned. The primary suite features a fully tiled shower with built-in niche, frameless glass door, and a soaking tub surrounded by more custom trim details. Additional highlights include a dedicated laundry room, trim-built pantry shelving, timeless trim accents, and floating shelves in the kitchen. Outdoor living includes a fully covered deck with black metal spindles, exterior soffit lighting, and a concrete patio. Comfort-height toilets, 8' garage doors for curb appeal and greater use round out this stunning like-custom home. All information obtained from seller and public records.
New construction
Price cut: $1K (9/30)
$683,255
90 NW Wilder Ct, Waukee, IA 50263
4beds
2,412sqft
Single Family Residence
Built in 2026
0.25 Acres Lot
$-- Zestimate®
$283/sqft
$42/mo HOA
What's special
Custom fireplace wallLow-maintenance hardie sidingTimeless trim accentsTrim-built hoodComfort-height toiletsBlack-exterior windowsTrim-built pantry shelving
- 88 days
- 98
- 8
Zillow last checked:
Listing updated:
Listed by:
Krista Daggett (515)883-0590,
RE/MAX Precision,
Chris Albright 515-321-3989,
RE/MAX Precision
Source: DMMLS,MLS#: 745449 Originating MLS: Des Moines Area Association of REALTORS
Originating MLS: Des Moines Area Association of REALTORSFacts & features
Interior
Bedrooms & bathrooms
- Bedrooms: 4
- Bathrooms: 3
- Full bathrooms: 1
- 3/4 bathrooms: 1
- 1/2 bathrooms: 1
- Main level bedrooms: 1
Heating
- Forced Air, Gas, Natural Gas
Cooling
- Central Air
Appliances
- Included: Dishwasher, Microwave, Stove
- Laundry: Main Level
Features
- Dining Area, Eat-in Kitchen, See Remarks
- Flooring: Carpet
- Basement: Unfinished
- Has fireplace: Yes
- Fireplace features: Electric
Interior area
- Total structure area: 2,412
- Total interior livable area: 2,412 sqft
- Finished area below ground: 0
Property
Parking
- Total spaces: 3
- Parking features: Attached, Garage
- Attached garage spaces: 3
Features
- Levels: One and One Half
- Stories: 1.5
- Patio & porch: Covered, Deck
- Exterior features: Deck
Lot
- Size: 0.25 Acres
- Features: Rectangular Lot, Cul-De-Sac
Details
- Parcel number: 1221226016
- Zoning: R
Construction
Type & style
- Home type: SingleFamily
- Architectural style: One and One Half Story
- Property subtype: Single Family Residence
Materials
- Foundation: Poured
- Roof: Asphalt,Shingle
Condition
- New Construction
- New construction: Yes
- Year built: 2026
Details
- Builder name: Trust Builders LLC
Utilities & green energy
- Sewer: Public Sewer
- Water: Public
Community & HOA
Community
- Security: Smoke Detector(s)
HOA
- Has HOA: Yes
- HOA fee: $500 annually
- HOA name: Castle Ranch
- Second HOA name: DSM Properties
- Second HOA phone: 515-619-8814
Location
- Region: Waukee
Financial & listing details
- Price per square foot: $283/sqft
- Tax assessed value: $3,740
- Annual tax amount: $72
- Date on market: 7/17/2026
- Cumulative days on market: 88 days
- Listing terms: Cash,Conventional,FHA,VA Loan
- Road surface type: Concrete
Estimated market value
Not available
Estimated sales range
Not available
Not available
Price history
| Date | Event | Price |
|---|---|---|
| 9/30/2026 | Price change | $683,255-0.1%$283/sqft |
Source:  DMMLS #745449 Report a problem DMMLS #745449 Report a problem | ||
| 9/15/2026 | Price change | $684,255+0.6%$284/sqft |
Source: DMMLS #745449 Report a problem | ||
| 7/17/2026 | Listed for sale | $680,505+386.1%$282/sqft |
Source: DMMLS #745449 Report a problem | ||
| 7/13/2026 | Sold | $140,000$58/sqft |
Source: DMMLS #664454 Report a problem | ||
| 5/21/2026 | Pending sale | $140,000$58/sqft |
Source: DMMLS #664454 Report a problem | ||
| 5/15/2023 | Price change | $140,000+7.7%$58/sqft |
Source: DMMLS #664454 Report a problem | ||
| 11/30/2022 | Listed for sale | $130,000$54/sqft |
Source: DMMLS #664454 Report a problem | ||
Public tax history
| Year | Property taxes | Tax assessment |
|---|---|---|
| 2025 | $64 +3.2% | $3,740 |
| 2024 | $62 -13.9% | $3,740 |
| 2023 | $72 | $3,740 |
Find assessor info on the county website
Monthly payment
Est. payment
Payment breakdown
Explore the cost of this home by adjusting the details. Changes won't be saved.Climate risks
Neighborhood: 50263
Nearby schools
Schools provided by the listing agent
- District: Waukee
Source: DMMLS. This data may not be complete. We recommend contacting the local school district to confirm school assignments for this home.


Similar homes
- $699,9004 bd3 ba1.9k sqft880 NW Frescott Cir, Waukee, IA 50263New Construction
 MLS ID #746065, Andrew Bruellman, RE/MAX Concepts. DMMLS
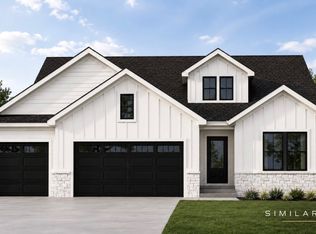
 - $699,9005 bd3 ba1.7k sqft30 NW Alderleaf Dr, Waukee, IA 50263For Sale
 MLS ID #748724, Jim Bach, RE/MAX Precision. DMMLS
 - $675,0005 bd4 ba1.9k sqft280 NW Montego Ct, Waukee, IA 50263New Construction
 MLS ID #739003, Amanda Mickelsen, Keller Williams Realty GDM. DMMLS
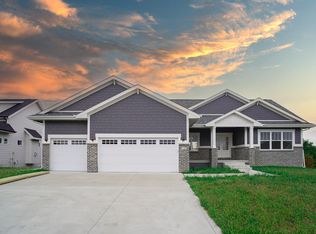
 - $630,0004 bd3 ba2k sqft120 NW Alderleaf Dr, Waukee, IA 50263For Sale
 MLS ID #68497, Andrew Chaplin, Hunziker & Assoc.-Ames. CIBR
 - $589,0004 bd3 ba2.5k sqft65 NW Alderleaf Dr, Waukee, IA 50263For SaleMLS ID #68498, Andrew Chaplin, Hunziker & Assoc.-Ames. CIBR
