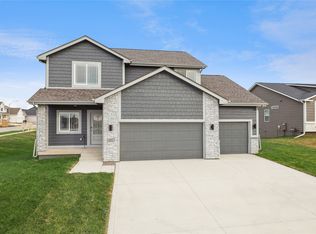
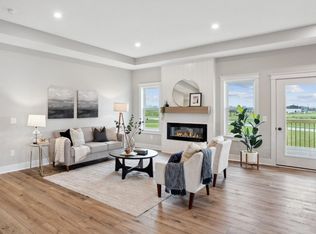
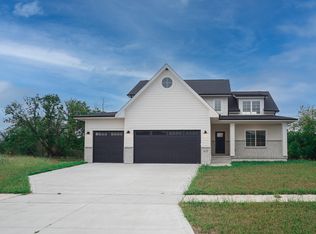
Brenner Built delivers another exceptional spec model home at 880 NW Prescott Circle! This thoughtfully designed 4-bedroom, 3-bath walkout ranch showcases the quality craftsmanship and elevated finishes buyers have come to expect from Brenner Built. Originally designed as a daylight ranch, this home was upgraded to a full walkout, creating an expansive lower level filled with natural light and additional living space. The 24-foot-deep garage easily accommodates full-size trucks, SUVs, and extra storage. Inside, you'll find an open-concept floor plan featuring designer finishes, custom cabinetry, quartz countertops, premium trim details, and a luxurious primary suite designed for comfort and functionality. Located just a short walk to Triumph Park, one of Waukee's premier recreation destinations, residents will enjoy playgrounds, sports fields, walking trails, and year-round activities. Conveniently located near Waukee schools, shopping, dining, and entertainment, this home offers the perfect combination of luxury, thoughtful design, and everyday convenience. Reach out today to experience the craftsmanship, attention to detail, and quality that make every Brenner Built home stand apart.
New construction
$699,900
880 NW Frescott Cir, Waukee, IA 50263
4beds
1,914sqft
Single Family Residence
Built in 2026
0.34 Acres Lot
$695,100 Zestimate®
$366/sqft
$17/mo HOA
What's special
Open-concept floor planPremium trim detailsQuartz countertopsDesigner finishesCustom cabinetry
- 63 days
- 181
- 7
Zillow last checked:
Listing updated:
Listed by:
Andrew Bruellman (515)320-3653,
RE/MAX Concepts
Source: DMMLS,MLS#: 746065 Originating MLS: Des Moines Area Association of REALTORS
Originating MLS: Des Moines Area Association of REALTORSFacts & features
Interior
Bedrooms & bathrooms
- Bedrooms: 4
- Bathrooms: 3
- Full bathrooms: 2
- 3/4 bathrooms: 1
- Main level bedrooms: 2
Heating
- Forced Air, Gas, Natural Gas
Cooling
- Central Air
Appliances
- Included: Dishwasher, Microwave, Refrigerator, Stove
- Laundry: Main Level
Features
- Wet Bar
- Flooring: Carpet, Tile
- Basement: Daylight,Finished,Walk-Out Access
- Number of fireplaces: 2
- Fireplace features: Electric
Interior area
- Total structure area: 1,914
- Total interior livable area: 1,914 sqft
- Finished area below ground: 1,164
Property
Parking
- Total spaces: 3
- Parking features: Attached, Garage, Three Car Garage
- Attached garage spaces: 3
Features
- Stories: 1
- Patio & porch: Covered, Deck
- Exterior features: Deck
Lot
- Size: 0.34 Acres
- Features: Rectangular Lot, Cul-De-Sac
Details
- Parcel number: 1228202003
- Zoning: Res
Construction
Type & style
- Home type: SingleFamily
- Architectural style: Ranch
- Property subtype: Single Family Residence
Materials
- Stone
- Foundation: Poured
- Roof: Asphalt,Shingle
Condition
- New Construction
- New construction: Yes
- Year built: 2026
Details
- Builder name: Brenner Built
Utilities & green energy
- Water: Public
Community & HOA
Community
- Security: Smoke Detector(s)
HOA
- Has HOA: Yes
- HOA fee: $200 annually
- HOA name: Prairie Rose
- Second HOA name: HOA Managed
Location
- Region: Waukee
Financial & listing details
- Price per square foot: $366/sqft
- Date on market: 7/27/2026
- Listing terms: Cash,Conventional,FHA,VA Loan
- Road surface type: Concrete
Estimated market value
$695,100
$660,000 - $730,000
$2,684/mo
Price history
| Date | Event | Price |
|---|---|---|
| 7/27/2026 | Listed for sale | $699,900$366/sqft |
Source:  DMMLS #746065 Report a problem DMMLS #746065 Report a problem | ||
Public tax history
Tax history is unavailable.
Monthly payment
Est. payment
Payment breakdown
Explore the cost of this home by adjusting the details. Changes won't be saved.Climate risks
Neighborhood: 50263
Nearby schools
Schools provided by the listing agent
- District: Waukee
Source: DMMLS. This data may not be complete. We recommend contacting the local school district to confirm school assignments for this home.
Similar homes
- $699,9005 bd3 ba1.7k sqft30 NW Alderleaf Dr, Waukee, IA 50263For Sale
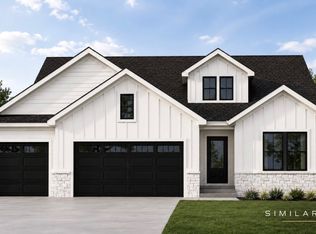 MLS ID #748724, Jim Bach, RE/MAX Precision. DMMLS
 - $630,0004 bd3 ba2k sqft120 NW Alderleaf Dr, Waukee, IA 50263For Sale
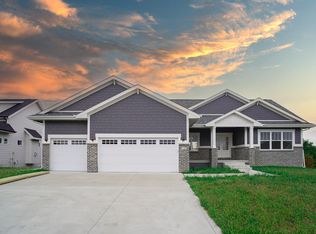
 MLS ID #68497, Andrew Chaplin, Hunziker & Assoc.-Ames. CIBR
 - $640,0004 bd3 ba2.6k sqft110 NW Alderleaf Dr, Waukee, IA 50263For Sale
 MLS ID #68500, Andrew Chaplin, Hunziker & Assoc.-Ames. CIBR
 - $654,9005 bd3 ba1.8k sqft17537 Northview Dr, Urbandale, IA 50263New Construction
 MLS ID #748370, Marc Lee, RE/MAX Precision. DMMLS
 - $589,0004 bd3 ba2.5k sqft65 NW Alderleaf Dr, Waukee, IA 50263For SaleMLS ID #68498, Andrew Chaplin, Hunziker & Assoc.-Ames. CIBR
