Two-story gem offering the perfect balance of modern living & quality construction. Welcome home to Hope Meadows & the Berkeley plan by KRM. This home blends charm & craftsmanship. 4-bedroom, 3-bath home offers functional living with 1,059sqft on the main level & 1201sqft on the second. Step inside to a bright & open layout featuring a main floor office, triple sliding doors in the dining area that flood the home with natural light, & a 12x12 covered deck ideal for relaxing or entertaining. The kitchen stands out with abundant cabinetry, ample counter space, & convenient pantry. The great room features a stunning electric fireplace with stone stretching to the ceiling. The primary suite offers a spa-like retreat with a spacious tiled shower and a sleek frameless glass door, while the second-floor laundry adds everyday convenience. Built with unmatched behind-the-walls quality, including the BIBS insulation system, Zip System exterior sheathing, Advantek subflooring, and Form-a-Drain foundation protection. Designed for comfort, style, & lasting value. Photos- are artist's conception - elevations & options are for illustration purpose & may vary at time of construction. Options may change without notice.
New construction
$524,900
863 SW Boulder Dr, Grimes, IA 50111
4beds
2,260sqft
:
Get pre-qualified$3,720/mo
Single Family Residence
Built in 2026
10,018 Square Feet Lot
$-- Zestimate®
$232/sqft
$15/mo HOA
What's special
Bright and open layoutMain floor officeZip system exterior sheathingAmple counter spaceConvenient pantry
- 18 hours |
- 18 |
- 1 |
Zillow last checked:
Listing updated:
Listed by:
Amanda Mickelsen (515)321-3123,
Keller Williams Realty GDM,
Dave Crawford,
Keller Williams Realty GDM
Source: DMMLS,MLS#: 745835 Originating MLS: Des Moines Area Association of REALTORS
Originating MLS: Des Moines Area Association of REALTORSFacts & features
Interior
Bedrooms & bathrooms
- Bedrooms: 4
- Bathrooms: 3
- Full bathrooms: 1
- 3/4 bathrooms: 1
- 1/2 bathrooms: 1
Heating
- Forced Air, Gas, Natural Gas
Cooling
- Central Air
Appliances
- Included: Dishwasher, Microwave, Refrigerator, Stove
- Laundry: Upper Level
Features
- Dining Area
- Flooring: Carpet, Tile
- Basement: Egress Windows,Unfinished
- Number of fireplaces: 1
- Fireplace features: Electric
Interior area
- Total structure area: 2,260
- Total interior livable area: 2,260 sqft
Property
Parking
- Total spaces: 3
- Parking features: Attached, Garage, Three Car Garage
- Attached garage spaces: 3
Features
- Levels: Two
- Stories: 2
- Patio & porch: Covered, Deck
- Exterior features: Deck
Lot
- Size: 10,018 Square Feet
- Features: Rectangular Lot
Details
- Parcel number: 1201278009
- Zoning: R
Construction
Type & style
- Home type: SingleFamily
- Architectural style: Two Story
- Property subtype: Single Family Residence
Materials
- Stone
- Foundation: Poured
- Roof: Asphalt,Shingle
Condition
- New Construction
- New construction: Yes
- Year built: 2026
Details
- Builder name: KRM Development
Utilities & green energy
- Sewer: Public Sewer
- Water: Public
Community & HOA
Community
- Security: Smoke Detector(s)
HOA
- Has HOA: Yes
- HOA fee: $175 annually
- HOA name: Hope Meadows HOA
- Second HOA name: Hope Development & Realty
Location
- Region: Grimes
Financial & listing details
- Price per square foot: $232/sqft
- Annual tax amount: $7
- Date on market: 7/24/2026
- Listing terms: Cash,Conventional,FHA,VA Loan
- Road surface type: Concrete
Estimated market value
Not available
Estimated sales range
Not available
Not available
Price history
| Date | Event | Price |
|---|---|---|
| 7/24/2026 | Listed for sale | $524,900$232/sqft |
Source:  DMMLS #745835 Report a problem DMMLS #745835 Report a problem | ||
Public tax history
Tax history is unavailable.
Monthly payment
Est. payment
Payment breakdown
Explore the cost of this home by adjusting the details. Changes won't be saved.Climate risks
Neighborhood: 50111
Nearby schools
GreatSchools rating
- 10/10Dallas Center ElementaryGrades: K-4Distance: 7.4 mi
- 7/10DC-G MeadowsGrades: 7-8Distance: 0.3 mi
- 7/10Dallas Center-Grimes High SchoolGrades: 9-12Distance: 0.5 mi
Schools provided by the listing agent
- District: Dallas Center-Grimes
Source: DMMLS. This data may not be complete. We recommend contacting the local school district to confirm school assignments for this home.
- $474,9903 bd2 ba1.7k sqft919 SW Boulder Dr, Grimes, IA 50111Pending

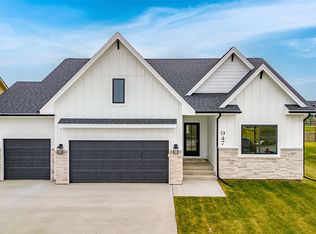
- $494,9004 bd3 ba1.5k sqft947 SW Boulder Dr, Grimes, IA 50111Sold
- $539,9003 bd3 ba1.9k sqft807 SW Boulder Dr, Grimes, IA 50111New Construction

- $555,0005 bd3 ba1.5k sqft847 SW Cattail Rd, Grimes, IA 50111Sold

- $549,9005 bd3 ba1.6k sqft873 SW Cattail Rd, Grimes, IA 50111Sold
- $599,0005 bd3 ba1.7k sqft963 SW Cattail Rd, Grimes, IA 50111Sold
- $620,0004 bd3 ba1.7k sqft715 SW Cattail Rd, Grimes, IA 50111Sold
- $585,0006 bd3 ba1.8k sqft753 SW Cattail Rd, Grimes, IA 50111Sold
A local agent can set up tours, give advice and negotiate with sellers.
Similar homes
- $539,9003 bd3 ba1.9k sqft807 SW Boulder Dr, Grimes, IA 50111New ConstructionMLS ID #745833, Amanda Mickelsen, Keller Williams Realty GDM. DMMLS
- $415,0004 bd3 ba1.6k sqft412 SE 15th St, Grimes, IA 50111For Sale
 MLS ID #745871, Andrew DePhillips, RE/MAX Concepts. DMMLS
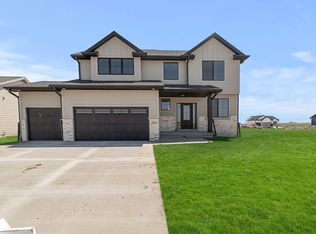
 - $479,9904 bd3 ba2.2k sqft1003 SW Boulder Dr, Grimes, IA 50111New Construction
 MLS ID #734893, Erin Herron, Realty ONE Group Impact. DMMLS
 - $489,9004 bd3 ba1.7k sqft1309 NW 5th St, Grimes, IA 50111For Sale
 MLS ID #743255, Jamie Thompson, Century 21 Signature. DMMLS
 - $534,9004 bd3 ba1.5k sqft1301 SW 18th Ct, Grimes, IA 50111New ConstructionMLS ID #743821, Amanda Mickelsen, Keller Williams Realty GDM. DMMLS
- $534,9004 bd3 ba1.5k sqft1273 SW 18th Ct, Grimes, IA 50111New ConstructionMLS ID #743819, Amanda Mickelsen, Keller Williams Realty GDM. DMMLS
- $564,0005 bd3 ba1.7k sqft1017 NW 3rd Ct, Grimes, IA 50111For SaleMLS ID #739636, Randy Murphy, LPT Realty, LLC. DMMLS
- $477,9903 bd2 ba1.8k sqft837 SW Boulder Dr, Grimes, IA 50111New ConstructionMLS ID #734914, Erin Herron, Realty ONE Group Impact. DMMLS
- $429,5004 bd3 ba1.7k sqft5530 148th Cir, Urbandale, IA 50323For SaleMLS ID #745933, Kristi Pitz, RE/MAX Concepts. DMMLS
- $470,0004 bd4 ba3.3k sqft313 SW Kennybrook Dr, Grimes, IA 50111For SaleMLS ID #737177, Chrissi Ripperger, RE/MAX Concepts. DMMLS
- $425,0004 bd3 ba1.5k sqft1300 NW 5th St, Grimes, IA 50111For SaleMLS ID #744552, Justin Roberts, RE/MAX Precision. DMMLS
- $575,0004 bd3 ba1.6k sqft723 SW 15th St, Grimes, IA 50111New ConstructionMLS ID #743799, Emma Stern, LPT Realty, LLC. DMMLS
- $430,0005 bd3 ba1.5k sqft316 NW Beechwood Dr, Grimes, IA 50111For SaleMLS ID #744794, Chrissi Ripperger, RE/MAX Concepts. DMMLS
- $609,9005 bd3 ba1.7k sqft1208 NW 4th Ct, Grimes, IA 50111For SaleMLS ID #743794, Emil Ordagic, RE/MAX Precision. DMMLS
- $649,0004 bd3 ba1.6k sqft1092 SW Cattail Rd, Grimes, IA 50111For SaleMLS ID #739281, Michael DeWall, Keller Williams Realty GDM. DMMLS
- $445,0004 bd3 ba1.5k sqft1305 NW Sunset Ln, Grimes, IA 50111For SaleMLS ID #741154, Atcheson, Ginger, Real Estate Property Solutions, LLC. DMMLS
- $459,9004 bd3 ba1.8k sqft1634 SW Maplewood Dr, Grimes, IA 50111New ConstructionMLS ID #743803, Emma Stern, LPT Realty, LLC. DMMLS
- $439,9004 bd3 ba1.4k sqft1769 SW Sienna Ct, Grimes, IA 50111New ConstructionDMMLS
- $429,9004 bd3 ba1.4k sqft1753 SW Sienna Ct, Grimes, IA 50111New ConstructionDMMLS
- $569,0004 bd3 ba1.4k sqft903 SW Cattail Rd, Grimes, IA 50111New ConstructionMLS ID #741278, Julie Larson, LPT Realty, LLC. DMMLS
