Jump on your bike or go for a walk on the Racoon River Trail within a block of your home! Stratford Crossing is directly across the street from NW Waukee High School. Enjoy living near parks in this development and across the street to Triumph Park that includes fishing in the pond. Our STRATFORD plan with a grand 12-foot ceiling entry with a beautiful large window/chandelier making more natural light in the home. A 5 bedroom DAYLIGHT ranch with over 2800 finished sqft. w/9' ceilings on main and lower level. Laundry/mudroom with w/lockers. Beautiful primary suite/bath with quartz counters & beautiful cabinets, center island in the kitchen open to a huge dining/sunroom. Quartz counters in all baths, laundry and LL bar. Covered wood deck with black metal balusters in the railing and steps down a concrete Patio. Popular LVP flooring in main living area. Huge lower-level family room with 2nd fireplace & stone surround from mantle down, wet bar, 4th & 5th bedroom & full bath. Extra-large windows in lower level gives tons of natural light. IRRIGATION included. Unbelievable upgrades in this home, call for the list! Exterior of home is with LP smart siding w/stone accents. Our standards are their upgrades!
All information obtained from seller and public record.
New construction
$514,900
675 NW Georgetown Dr, Waukee, IA 50263
5beds
1,651sqft
Single Family Residence
Built in 2025
0.3 Acres Lot
$-- Zestimate®
$312/sqft
$17/mo HOA
What's special
Wet barCovered wood deck
- 273 days
- 134
- 9
Zillow last checked:
Listing updated:
Listed by:
Jocelyn Lippold-Fink (515)480-0891,
RE/MAX Precision,
Connie Nanninga,
RE/MAX Precision
Source: DMMLS,MLS#: 732434 Originating MLS: Des Moines Area Association of REALTORS
Originating MLS: Des Moines Area Association of REALTORSFacts & features
Interior
Bedrooms & bathrooms
- Bedrooms: 5
- Bathrooms: 3
- Full bathrooms: 2
- 3/4 bathrooms: 1
- Main level bedrooms: 3
Heating
- Forced Air, Gas, Natural Gas
Cooling
- Central Air
Appliances
- Included: Dishwasher, Microwave, Stove
- Laundry: Main Level
Features
- Wet Bar, Dining Area, Cable TV
- Basement: Daylight,Finished
- Number of fireplaces: 2
- Fireplace features: Electric
Interior area
- Total structure area: 1,651
- Total interior livable area: 1,651 sqft
- Finished area below ground: 1,200
Property
Parking
- Total spaces: 3
- Parking features: Attached, Garage, Three Car Garage
- Attached garage spaces: 3
Features
- Stories: 1
- Patio & porch: Covered, Deck, Open, Patio
- Exterior features: Deck, Sprinkler/Irrigation, Patio
Lot
- Size: 0.3 Acres
- Features: Rectangular Lot
Details
- Parcel number: 1229126010
- Zoning: R
Construction
Type & style
- Home type: SingleFamily
- Architectural style: Ranch
- Property subtype: Single Family Residence
Materials
- Frame, Stone, See Remarks
- Foundation: Poured
- Roof: Asphalt,Shingle
Condition
- New Construction
- New construction: Yes
- Year built: 2025
Details
- Builder name: Keystone Homes
Utilities & green energy
- Sewer: Public Sewer
- Water: Public
Community & HOA
Community
- Security: Smoke Detector(s)
HOA
- Has HOA: Yes
- HOA fee: $200 annually
- HOA name: Stratford Crossing Association
- Second HOA name: LANDMARK DEVELOPMENT
- Second HOA phone: 515-985-5994
Location
- Region: Waukee
Financial & listing details
- Price per square foot: $312/sqft
- Annual tax amount: $11
- Date on market: 1/7/2026
- Cumulative days on market: 274 days
- Listing terms: Cash,Conventional,FHA,VA Loan
- Road surface type: Concrete
Estimated market value
Not available
Estimated sales range
Not available
Not available
Price history
| Date | Event | Price |
|---|---|---|
| 7/17/2026 | Price change | $514,900-0.8%$312/sqft |
Source:  DMMLS #732434 Report a problem DMMLS #732434 Report a problem | ||
| 1/7/2026 | Listed for sale | $519,000$314/sqft |
Source: DMMLS #732434 Report a problem | ||
Public tax history
Tax history is unavailable.
Monthly payment
Est. payment
Payment breakdown
Explore the cost of this home by adjusting the details. Changes won't be saved.Climate risks
Neighborhood: 50263
Nearby schools
Schools provided by the listing agent
- District: Waukee
Source: DMMLS. This data may not be complete. We recommend contacting the local school district to confirm school assignments for this home.
Similar homes
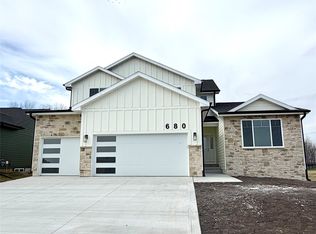
- $509,9004 bd3 ba1.5k sqft420 NW Ryder Dr, Waukee, IA 50263New Construction
 MLS ID #742930, Amanda Mickelsen, Keller Williams Realty GDM. DMMLS
 - $467,9004 bd4 ba1.2k sqft1165 Prairie Village Ct, Waukee, IA 50263New Construction
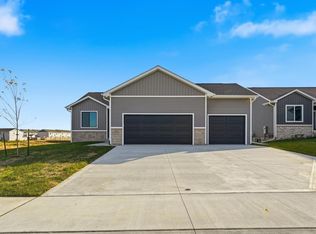 MLS ID #750434, Tricia Evans, RE/MAX Concepts. DMMLS
 - $536,9004 bd3 ba1.6k sqft415 NW Red Oak Ct, Waukee, IA 50263New Construction
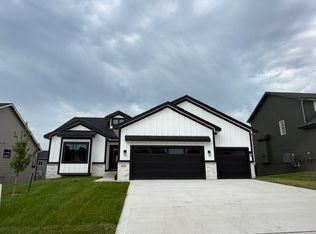 MLS ID #747787, Nikki Nichols, LPT Realty, LLC. DMMLS
 - $484,9904 bd3 ba2.2k sqft925 NW Rolland Rd, Waukee, IA 50263New Construction
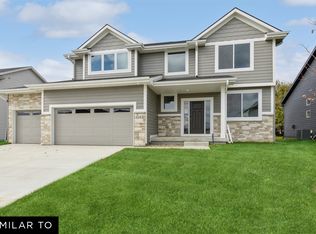 MLS ID #749279, Jennifer Thorn, Realty ONE Group Impact. DMMLS
