Step inside this inviting two-story home designed for everyday comfort and effortless entertaining. The main level features a beautiful kitchen with a large center island, walk-in pantry, and modern finishes that flow seamlessly into the great room, complete with a floor-to-ceiling brick fireplace. A flex room with French doors is perfect for a home office or playroom, while the owner's suite offers a relaxing retreat with a tiled shower, soaker tub, double vanities, and a walk-in closet with direct laundry access. A handy mudroom with built-ins keeps everything organized. Upstairs, a spacious loft provides a second living area, surrounded by three bedrooms and a full bath with double vanities, ideal for family and guests.
For sale
$640,000
110 NW Alderleaf Dr, Waukee, IA 50263
4beds
2,611sqft
Single Family Residence, Residential
Built in 2023
0.25 Acres Lot
$623,700 Zestimate®
$245/sqft
$13/mo HOA
What's special
French doorsModern finishesSurrounded by three bedroomsSpacious loftWalk-in pantryMudroom with built-ins
- 396 days
- 149
- 10
Zillow last checked:
Listing updated:
Listed by:
Andrew Chaplin 515-460-6454,
Hunziker & Assoc.-Ames
Source: CIBR,MLS#: 68500
Facts & features
Interior
Bedrooms & bathrooms
- Bedrooms: 4
- Bathrooms: 3
- Full bathrooms: 2
- 1/2 bathrooms: 1
Primary bedroom
- Level: Main
Bedroom 2
- Level: Upper
Bedroom 3
- Level: Upper
Bedroom 4
- Level: Upper
Primary bathroom
- Level: Main
Half bathroom
- Level: Main
Full bathroom
- Level: Upper
Den
- Level: Main
Dining room
- Level: Main
Kitchen
- Level: Main
Laundry
- Level: Main
Living room
- Level: Main
Other
- Level: Main
Rec room
- Level: Upper
Heating
- Electric, Forced Air
Cooling
- Central Air
Appliances
- Included: Dishwasher, Disposal, Microwave, Range
- Laundry: Main Level
Features
- Ceiling Fan(s)
- Flooring: Luxury Vinyl, Carpet
- Basement: Daylight,Sump Pump
- Has fireplace: Yes
- Fireplace features: Gas
Interior area
- Total structure area: 2,611
- Total interior livable area: 2,611 sqft
- Finished area above ground: 1,696
- Finished area below ground: 0
Property
Parking
- Parking features: Garage
- Has garage: Yes
Features
- Patio & porch: Patio
Lot
- Size: 0.25 Acres
- Features: Level
Details
- Parcel number: 1221429016
- Zoning: Residential
- Special conditions: Standard
Construction
Type & style
- Home type: SingleFamily
- Property subtype: Single Family Residence, Residential
Materials
- Fiber Cement Board, Brick
- Foundation: Concrete Perimeter, Tile
Condition
- Year built: 2023
Details
- Builder name: Orton Homes LLC
Utilities & green energy
- Sewer: Public Sewer
- Water: Public
Green energy
- Indoor air quality: Radon Mitigation System - Passive
Community & HOA
HOA
- Has HOA: Yes
- HOA fee: $150 yearly
Location
- Region: Waukee
Financial & listing details
- Price per square foot: $245/sqft
- Tax assessed value: $631,310
- Annual tax amount: $10,434
- Date on market: 3/24/2026
Estimated market value
$623,700
$593,000 - $655,000
$2,900/mo
Price history
| Date | Event | Price |
|---|---|---|
| 8/17/2026 | Listed for sale | $640,000-3.8%$245/sqft |
Source:  CIBR #68500 Report a problem CIBR #68500 Report a problem | ||
| 9/18/2025 | Listed for sale | $665,000-1.5%$255/sqft |
Source: CIBR #68500 Report a problem | ||
| 9/4/2025 | Listing removed | $675,000$259/sqft |
Source:  DMMLS #720993 Report a problem DMMLS #720993 Report a problem | ||
| 6/25/2025 | Listed for sale | $675,000+2%$259/sqft |
Source: DMMLS #720993 Report a problem | ||
| 5/20/2025 | Listing removed | $661,961$254/sqft |
Source: DMMLS #691856 Report a problem | ||
| 3/25/2024 | Listed for sale | $661,961$254/sqft |
Source: DMMLS #691856 Report a problem | ||
| 3/22/2024 | Listing removed | -- |
Source: DMMLS #688075 Report a problem | ||
| 1/22/2024 | Listed for sale | $661,961$254/sqft |
Source: DMMLS #688075 Report a problem | ||
| 1/1/2024 | Listing removed | -- |
Source: DMMLS #664081 Report a problem | ||
| 11/21/2022 | Listed for sale | $661,961$254/sqft |
Source: DMMLS #664081 Report a problem | ||
Public tax history
| Year | Property taxes | Tax assessment |
|---|---|---|
| 2025 | $10,434 +302.2% | $631,310 +2.8% |
| 2024 | $2,594 +25840% | $614,040 +296.2% |
| 2023 | $10 -16.7% | $155,000 +28081.8% |
| 2022 | $12 | $550 |
| 2021 | -- | $550 |
Find assessor info on the county website
Monthly payment
Est. payment
Payment breakdown
Explore the cost of this home by adjusting the details. Changes won't be saved.Climate risks
Neighborhood: 50263
Similar homes
- $630,0004 bd3 ba2k sqft120 NW Alderleaf Dr, Waukee, IA 50263For Sale
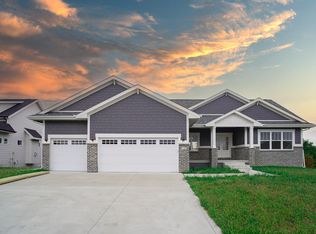
 MLS ID #68497, Andrew Chaplin, Hunziker & Assoc.-Ames. CIBR
 - $655,0006 bd3 ba1.9k sqft415 NW Woodmoor Dr, Waukee, IA 50263For Sale
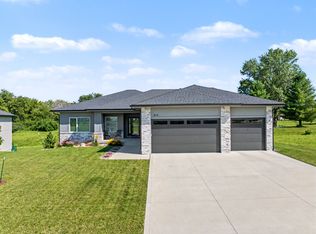 MLS ID #749245, Andria Lang, RE/MAX Concepts. DMMLS
 - $689,9004 bd3 ba1.7k sqft1420 NW Alderleaf Dr, Waukee, IA 50263New Construction
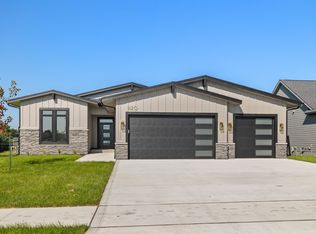 MLS ID #748112, Christy Drake, RE/MAX Precision. DMMLS
 - $684,9006 bd3 ba1.8k sqft1350 NW Brooks Dr, Waukee, IA 50263For Sale
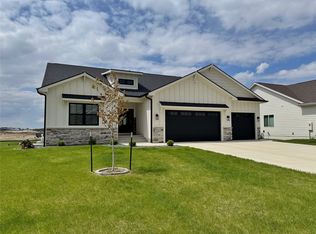 MLS ID #739562, Jaime Blue, JLN Realty Company, LLC. DMMLS
