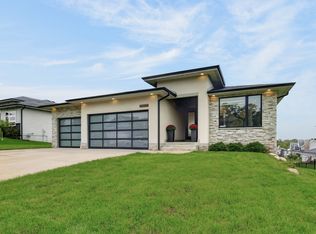
Get inside this stunning, one-of-a-kind 2-story built by Design & Create Homes, where natural light and intentional design bring the outdoors in year-round. This 4 bed, 2.5 bath home blends modern style with standout details like shiplap accents, a box beam ceiling, linear fireplace, and a striking waterfall countertop. The designer kitchen features a spacious island, custom tile backsplash, soft-close cabinetry with under-cabinet lighting, and a massive butler's pantry- perfect for everyday living and entertaining. Just off the entry, a dedicated office/flex space offers the ideal setup for today's busy lifestyle. Upstairs, the private owner's suite is a true retreat with a soaking tub, zero-entry tiled shower, dual vanities, walk-in closet with built-ins, and a separate toilet room. Three additional bedrooms and a full bath provide space for everyone. Builder is offering an option to finish the lower level; it has room for 2 more bedrooms, a full bath, and a family room with wet bar. Enjoy peaceful evenings under the covered patio overlooking rolling hills. Additional features include a spacious drop zone, central vac, irrigation, 9' basement ceilings, and a 3-car garage.
For sale
Price cut: $10K (8/27)
$665,000
80 NW Alderleaf Dr, Waukee, IA 50263
4beds
2,898sqft
Single Family Residence
Built in 2022
0.32 Acres Lot
$-- Zestimate®
$229/sqft
$19/mo HOA
What's special
Linear fireplaceShiplap accentsStriking waterfall countertopCustom tile backsplashDesigner kitchenZero-entry tiled showerDual vanities
- 196 days
- 500
- 26
Zillow last checked:
Listing updated:
Listed by:
Char Klisares (515)314-5667,
RE/MAX Concepts
Source: DMMLS,MLS#: 737533 Originating MLS: Des Moines Area Association of REALTORS
Originating MLS: Des Moines Area Association of REALTORSFacts & features
Interior
Bedrooms & bathrooms
- Bedrooms: 4
- Bathrooms: 3
- Full bathrooms: 2
- 1/2 bathrooms: 1
Heating
- Forced Air, Gas, Natural Gas
Cooling
- Central Air
Appliances
- Included: Dryer, Dishwasher, Microwave, Refrigerator, Stove, Washer
- Laundry: Upper Level
Features
- Dining Area, Eat-in Kitchen, Cable TV
- Flooring: Carpet, Laminate, Tile
- Basement: Egress Windows,Unfinished
- Has fireplace: Yes
- Fireplace features: Electric
Interior area
- Total structure area: 2,898
- Total interior livable area: 2,898 sqft
Video & virtual tour
Property
Parking
- Total spaces: 3
- Parking features: Attached, Garage, Three Car Garage
- Attached garage spaces: 3
Features
- Levels: Two
- Stories: 2
- Patio & porch: Covered, Patio
- Exterior features: Patio
Lot
- Size: 0.32 Acres
- Features: Irregular Lot
Details
- Parcel number: 1221429019
- Zoning: Res
Construction
Type & style
- Home type: SingleFamily
- Architectural style: Two Story
- Property subtype: Single Family Residence
Materials
- Foundation: Poured
Condition
- Year built: 2022
Details
- Builder name: Design & Create Homes, LLC
- Warranty included: Yes
Utilities & green energy
- Sewer: Public Sewer
- Water: Public
Community & HOA
Community
- Security: Security System, Smoke Detector(s)
HOA
- Has HOA: Yes
- HOA fee: $225 annually
- HOA name: Ashley Acres
- Second HOA name: Vista Real Estate
- Second HOA phone: 515-276-3456
Location
- Region: Waukee
Financial & listing details
- Price per square foot: $229/sqft
- Tax assessed value: $685,760
- Annual tax amount: $11,480
- Date on market: 4/2/2026
- Cumulative days on market: 196 days
- Listing terms: Cash,Conventional,FHA,VA Loan
- Road surface type: Concrete
Estimated market value
Not available
Estimated sales range
Not available
Not available
Price history
| Date | Event | Price |
|---|---|---|
| 8/27/2026 | Price change | $665,000-1.5%$229/sqft |
Source:  DMMLS #737533 Report a problem DMMLS #737533 Report a problem | ||
| 4/2/2026 | Price change | $675,000-3.4%$233/sqft |
Source: DMMLS #737533 Report a problem | ||
| 8/12/2025 | Price change | $699,000-1.5%$241/sqft |
Source: DMMLS #709325 Report a problem | ||
| 4/11/2025 | Price change | $710,000-2.1%$245/sqft |
Source: DMMLS #709325 Report a problem | ||
| 8/9/2024 | Price change | $725,000+3.6%$250/sqft |
Source: DMMLS #700595 Report a problem | ||
| 6/19/2024 | Listed for sale | $700,000$242/sqft |
Source: DMMLS #663501 Report a problem | ||
| 6/14/2024 | Pending sale | $700,000$242/sqft |
Source: DMMLS #663501 Report a problem | ||
| 1/3/2024 | Price change | $700,000-3.4%$242/sqft |
Source: DMMLS #663501 Report a problem | ||
| 11/9/2022 | Listed for sale | $725,000$250/sqft |
Source: DMMLS #663501 Report a problem | ||
Public tax history
| Year | Property taxes | Tax assessment |
|---|---|---|
| 2025 | $11,480 +191.1% | $685,760 +1.5% |
| 2024 | $3,944 +28071.4% | $675,610 +186.5% |
| 2023 | $14 -12.5% | $235,810 +33587.1% |
| 2022 | $16 | $700 |
| 2021 | -- | $700 |
Find assessor info on the county website
Monthly payment
Est. payment
Payment breakdown
Explore the cost of this home by adjusting the details. Changes won't be saved.Climate risks
Neighborhood: 50263
Nearby schools
Schools provided by the listing agent
- District: Waukee
Source: DMMLS. This data may not be complete. We recommend contacting the local school district to confirm school assignments for this home.
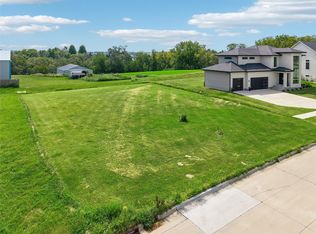
Similar homes
- $694,5005 bd4 ba2.3k sqft240 NW Copperleaf Ct, Waukee, IA 50263New Construction
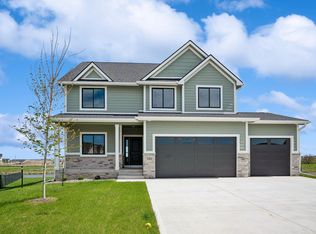 MLS ID #739124, Lisa Davis, RE/MAX Precision. DMMLS
 - $739,9004 bd4 ba1.8k sqft2605 Sunflower Dr, Waukee, IA 50263For Sale
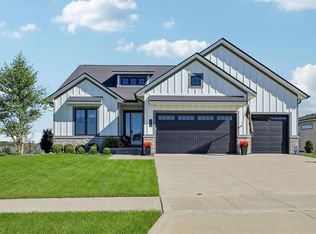 MLS ID #750555, Marc Lee, RE/MAX Precision. DMMLS
 - $699,0005 bd4 ba1.8k sqft270 NW Copperleaf Ct, Waukee, IA 50263New Construction
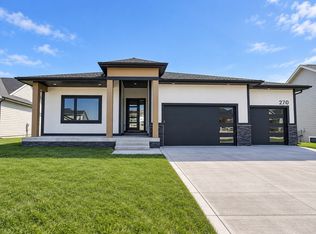 MLS ID #747374, Emina Pajazetovic, Real Broker, LLC. DMMLS
 - $539,0004 bd3 ba1.7k sqft645 Daybreak Dr, Waukee, IA 50263For Sale
 MLS ID #750439, Julie Larson, LPT Realty, LLC. DMMLS
