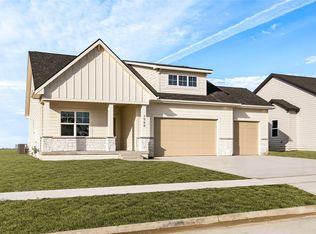
LOADED WITH OVER $43,000 in LUXURY UPGRADES!! Beautiful Jerry’s Homes Allendale Ranch in Waukee’s sought-after Kettlestone Ridge — this is better than new construction and available for quick possession & move-in ready convenience! The stunning 3-bed/2-bath ranch offers 1,800 SF of living space. Luxury vinyl plank flooring runs throughout the entire main floor, including all bedrooms. The chef’s kitchen features quartz countertops, soft-close cabinetry, gas range w/ hood vent & corner pantry. The spacious Great Room is anchored by a jaw-dropping FULL STONE FIREPLACE and OVERSIZED WINDOWS. The private primary suite includes a beautifully upgraded FULL TILE SHOWER with black frame glass door. AddTL upgrades include: high-end WINDOW COVERINGS on every window, IRRIGATION, TimberTech COVERED COMPOSITE DECK with maintenance-free Westbury railing — the perfect place to enjoy peaceful evenings outdoors (bonus – covered deck is East facing!) This garage is the bomb! It's been upgraded with side-mount garage door openers for maximum ceiling space, whisper-quiet operation, enhanced security, automatic locking doors, MyQ smart app access, and a 220 outlet ready for a future heater installation. The unfinished lower level offers endless opportunities to customize & expand. Fantastic location near parks, schools, interstate access & all the exciting Kettlestone amenities - Vibrant Music Hall, restaurants, retail & medical facilities.
For sale
Price cut: $10K (8/6)
$489,000
2735 SE Florence Dr, Waukee, IA 50263
3beds
1,788sqft
Single Family Residence
Built in 2024
8,712 Square Feet Lot
$-- Zestimate®
$273/sqft
$13/mo HOA
What's special
Full stone fireplaceOversized windowsCorner pantryQuartz countertopsPrivate primary suiteSpacious great roomSoft-close cabinetry
- 139 days
- 201
- 5
Zillow last checked:
Listing updated:
Listed by:
Tiffan Yamen (515)205-8122,
Keller Williams Realty GDM
Source: DMMLS,MLS#: 741165 Originating MLS: Des Moines Area Association of REALTORS
Originating MLS: Des Moines Area Association of REALTORSFacts & features
Interior
Bedrooms & bathrooms
- Bedrooms: 3
- Bathrooms: 2
- Full bathrooms: 1
- 3/4 bathrooms: 1
- Main level bedrooms: 3
Heating
- Forced Air, Gas, Natural Gas
Cooling
- Central Air
Appliances
- Included: Dryer, Dishwasher, Microwave, Refrigerator, Stove, Washer
- Laundry: Main Level
Features
- Dining Area, Window Treatments
- Flooring: Laminate, Tile
- Basement: Egress Windows,Unfinished
- Number of fireplaces: 1
- Fireplace features: Gas, Vented
Interior area
- Total structure area: 1,788
- Total interior livable area: 1,788 sqft
- Finished area below ground: 0
Property
Parking
- Total spaces: 3
- Parking features: Attached, Garage, Three Car Garage
- Attached garage spaces: 3
Features
- Stories: 1
- Patio & porch: Covered, Deck
- Exterior features: Deck, Sprinkler/Irrigation
Lot
- Size: 8,712 Square Feet
- Features: Rectangular Lot
Details
- Parcel number: 1604338006
- Zoning: RES
Construction
Type & style
- Home type: SingleFamily
- Architectural style: Ranch
- Property subtype: Single Family Residence
Materials
- Stone
- Foundation: Poured
- Roof: Asphalt,Shingle
Condition
- Year built: 2024
Details
- Builder name: Jerry's Homes
Utilities & green energy
- Sewer: Public Sewer
- Water: Public
Community & HOA
Community
- Security: Smoke Detector(s)
HOA
- Has HOA: Yes
- HOA fee: $150 annually
- HOA name: Kettlestone 8 Owner's Associat
- Second HOA name: Jerry's Homes
- Second HOA phone: 515-278-5992
Location
- Region: Waukee
Financial & listing details
- Price per square foot: $273/sqft
- Tax assessed value: $446,240
- Annual tax amount: $1,444
- Date on market: 5/21/2026
- Cumulative days on market: 139 days
- Listing terms: Cash,Conventional,FHA,VA Loan
- Road surface type: Concrete
Estimated market value
Not available
Estimated sales range
Not available
Not available
Price history
| Date | Event | Price |
|---|---|---|
| 8/6/2026 | Price change | $489,000-2%$273/sqft |
Source:  DMMLS #741165 Report a problem DMMLS #741165 Report a problem | ||
| 6/17/2026 | Price change | $499,000-1.2%$279/sqft |
Source: DMMLS #741165 Report a problem | ||
| 6/6/2026 | Price change | $505,000-2.5%$282/sqft |
Source: DMMLS #741165 Report a problem | ||
| 5/21/2026 | Listed for sale | $518,000+9.1%$290/sqft |
Source: DMMLS #741165 Report a problem | ||
| 6/14/2024 | Sold | $474,990$266/sqft |
Source: DMMLS #693292 Report a problem | ||
| 4/15/2024 | Pending sale | $474,990$266/sqft |
Source: DMMLS #693292 Report a problem | ||
| 4/15/2024 | Listed for sale | $474,990$266/sqft |
Source: DMMLS #693292 Report a problem | ||
Public tax history
| Year | Property taxes | Tax assessment |
|---|---|---|
| 2025 | $1,444 +17950% | $446,240 +425% |
| 2024 | $8 | $85,000 +19667.4% |
| 2023 | -- | $430 |
Find assessor info on the county website
Monthly payment
Est. payment
Payment breakdown
Explore the cost of this home by adjusting the details. Changes won't be saved.Climate risks
Neighborhood: 50263
Nearby schools
Schools provided by the listing agent
- District: Waukee
Source: DMMLS. This data may not be complete. We recommend contacting the local school district to confirm school assignments for this home.

Similar homes
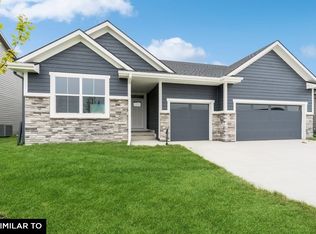
- $445,0004 bd3 ba2.1k sqft115 Abigail Ln, Waukee, IA 50263For Sale
 MLS ID #749071, Megan Hill Mitchum, Century 21 Signature. DMMLS
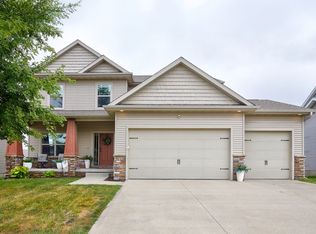
 - $430,0004 bd4 ba1.9k sqft670 SE Booth Ave, Waukee, IA 50263For Sale
 MLS ID #748805, Julie Roethler, LPT Realty, LLC. DMMLS
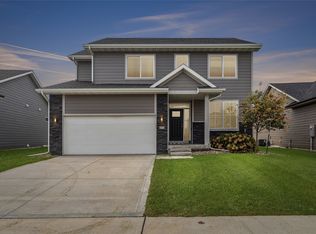
 - $489,5004 bd3 ba1.5k sqft9710 Alderwood Dr, West Des Moines, IA 50266For Sale
 MLS ID #749287, Patrick Elbert, Realty ONE Group Impact. DMMLS
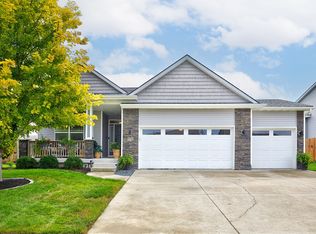
 - $469,9003 bd2 ba1.5k sqft1560 NW Parkside Ln, Waukee, IA 50263New Construction
 MLS ID #746533, Jonathan Musser, RE/MAX Precision. DMMLS
