Check out this stunning new construction walk out ranch, backing to pond and treelined open space, offering over 2700 finished square feet of beautifully designed living space with timeless craftsmanship throughout. The main level features an open-concept layout with a warm, inviting stone fireplace, white oak cabinets on either side and floating shelves. The kitchen showcases a spacious island, quartz countertops, large pantry with an L-shaped countertop and stainless steel appliances. The private primary suite includes a tray ceiling, spacious walk-in closet and double vanities. A versatile second bedroom on the main floor with a full hall bath. The finished lower level, offering 9 ft ceilings, is ideal for entertaining, featuring a wet bar, open living area, two additional bedrooms, full bath and flex room that would be ideal for an office, den or workout room. Outside you can enjoy the covered deck, serene green space and no backyard neighbors, a nice sized patio below and irrigation system. Located in the highly desirable Waterford Landing Development in Urbandale. Get your private showing scheduled today!
New construction
$639,900
5548 167th St, Urbandale, IA 50323
4beds
1,664sqft
Single Family Residence
Built in 2026
0.27 Acres Lot
$-- Zestimate®
$385/sqft
$22/mo HOA
What's special
Wet barTimeless craftsmanship throughoutCovered deckOpen-concept layoutSerene green spaceQuartz countertopsNice sized patio below
- 128 days
- 128
- 11
Zillow last checked:
Listing updated:
Listed by:
Kim Peterson (515)490-9940,
Century 21 Signature
Source: DMMLS,MLS#: 743231 Originating MLS: Des Moines Area Association of REALTORS
Originating MLS: Des Moines Area Association of REALTORSFacts & features
Interior
Bedrooms & bathrooms
- Bedrooms: 4
- Bathrooms: 3
- Full bathrooms: 2
- 3/4 bathrooms: 1
- Main level bedrooms: 2
Heating
- Forced Air, Gas, Natural Gas
Cooling
- Central Air
Appliances
- Included: Dishwasher, Microwave, See Remarks, Stove
- Laundry: Main Level
Features
- Wet Bar, Dining Area, Eat-in Kitchen, Cable TV
- Flooring: Carpet, Tile
- Basement: Daylight,Finished
- Number of fireplaces: 1
- Fireplace features: Gas Log
Interior area
- Total structure area: 1,664
- Total interior livable area: 1,664 sqft
- Finished area below ground: 1,058
Property
Parking
- Total spaces: 3
- Parking features: Attached, Garage, Three Car Garage
- Attached garage spaces: 3
Features
- Stories: 1
- Patio & porch: Covered, Deck, Open, Patio
- Exterior features: Deck, Irrigation Sprinklers, Patio
Lot
- Size: 0.27 Acres
- Features: Rectangular Lot
Details
- Parcel number: 1211352036
- Zoning: RES
Construction
Type & style
- Home type: SingleFamily
- Architectural style: Ranch,Traditional
- Property subtype: Single Family Residence
Materials
- Stone, Stucco
- Foundation: Poured
- Roof: Asphalt,Shingle
Condition
- New Construction
- New construction: Yes
- Year built: 2026
Details
- Builder name: Eden Custom Homes
Utilities & green energy
- Sewer: Public Sewer
- Water: Public
Community & HOA
Community
- Security: Fire Alarm, Smoke Detector(s)
HOA
- Has HOA: Yes
- HOA fee: $260 annually
- HOA name: Hubbell Realty - Waterford Lan
- Second HOA name: Hubbell/HRC Association
- Second HOA phone: 515-243-3228
Location
- Region: Urbandale
Financial & listing details
- Price per square foot: $385/sqft
- Tax assessed value: $470
- Annual tax amount: $8
- Date on market: 6/16/2026
- Cumulative days on market: 128 days
- Listing terms: Cash,Conventional,FHA,VA Loan
- Road surface type: Concrete
Estimated market value
Not available
Estimated sales range
Not available
Not available
Price history
| Date | Event | Price |
|---|---|---|
| 6/16/2026 | Listed for sale | $639,900$385/sqft |
Source:  DMMLS #743231 Report a problem DMMLS #743231 Report a problem | ||
Public tax history
| Year | Property taxes | Tax assessment |
|---|---|---|
| 2025 | $8 | $470 |
| 2024 | $8 -20% | $470 |
| 2023 | $10 | $470 |
Find assessor info on the county website
Monthly payment
Est. payment
Payment breakdown
Explore the cost of this home by adjusting the details. Changes won't be saved.Climate risks
Neighborhood: 50323
Nearby schools
Schools provided by the listing agent
- District: Waukee
Source: DMMLS. This data may not be complete. We recommend contacting the local school district to confirm school assignments for this home.

Similar homes
- $699,9906 bd3 ba1.9k sqft16210 Walnut Meadows Ct, Urbandale, IA 50323For Sale
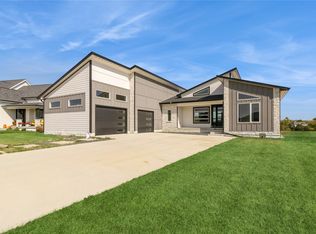 MLS ID #740096, Reddy Pothireddy, RE/MAX Precision. DMMLS
 - $639,9005 bd3 ba1.8k sqft17530 Northview Dr, Urbandale, IA 50323New Construction
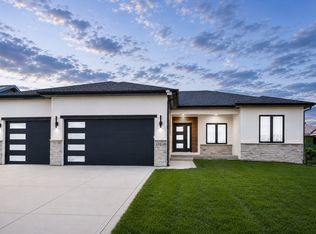 MLS ID #747796, Marc Lee, RE/MAX Precision. DMMLS
 - $580,5004 bd4 ba1.8k sqft15201 Springbrook Trl, Urbandale, IA 50323New Construction
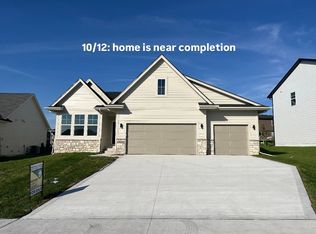 MLS ID #745005, Heather Lohse, RE/MAX Precision. DMMLS
 - $644,9004 bd3 ba1.7k sqft17303 Brookview Dr, Urbandale, IA 50263New Construction
 MLS ID #745941, Beth Ortmann, RE/MAX Concepts. DMMLS
 - $630,0004 bd3 ba2k sqft120 NW Alderleaf Dr, Waukee, IA 50263For Sale
 MLS ID #68497, Andrew Chaplin, Hunziker & Assoc.-Ames. CIBR
