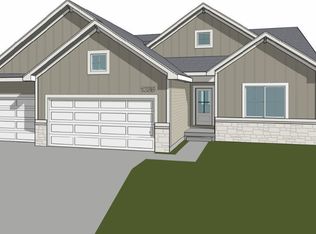
Introducing an exceptional new build in West Des Moines, where craftsmanship & forward-thinking design come together in a premier location. Welcome to the sought after KRM Lincolnshire plan featuring 1615SF on main floor with 1211SF finished in the walkout lower level. Inside, marvel at the grand vaulted ceiling in the great room, enhanced by three expansive fixed windows that create a spacious ambiance. A striking fireplace with stone & a beautiful mantel becomes the focal point. The gourmet kitchen is a chef’s dream, featuring exquisite quartz countertops, & a spacious walk-in pantry—perfect for both everyday living & entertaining. Retreat to the luxurious primary suite, where an oversized walk-in closet seamlessly connects to the laundry room for ultimate convenience. The spa-like en-suite bathroom boasts elegant finishes, offering a serene escape. An additional bedroom, full bathroom, & thoughtfully designed drop zone complete the main level. Downstairs, the lower level features a generous family room, wet bar, two additional bedrooms, & partial bathroom—ideal for guests. This home is built with superior craftsmanship and top-tier materials, including Hardi siding, passive radon mitigation, the BIBS insulation system, Form-A-Drain foundation system, & the Zip system exterior for enhanced durability & energy efficiency. Photo is artist's conception - elevations & options are for illustration purpose & may vary at time of construction. Options may change without notice.
New construction
$615,000
1263 S 92nd St, West Des Moines, IA 50266
4beds
1,615sqft
Single Family Residence
Built in 2026
8,712 Square Feet Lot
$-- Zestimate®
$381/sqft
$38/mo HOA
What's special
Wet barHardi sidingExquisite quartz countertopsThree expansive fixed windowsGourmet kitchenLuxurious primary suiteSpacious walk-in pantry
- 139 days
- 226
- 11
Zillow last checked:
Listing updated:
Listed by:
Amanda Mickelsen (515)321-3123,
Keller Williams Realty GDM
Source: DMMLS,MLS#: 739175 Originating MLS: Des Moines Area Association of REALTORS
Originating MLS: Des Moines Area Association of REALTORSFacts & features
Interior
Bedrooms & bathrooms
- Bedrooms: 4
- Bathrooms: 3
- Full bathrooms: 1
- 3/4 bathrooms: 2
- Main level bedrooms: 2
Heating
- Forced Air, Gas, Natural Gas
Cooling
- Central Air
Appliances
- Included: Dishwasher, Microwave, Stove
- Laundry: Main Level
Features
- Wet Bar, Dining Area
- Flooring: Carpet, Tile
- Basement: Finished,Walk-Out Access
- Number of fireplaces: 1
- Fireplace features: Electric
Interior area
- Total structure area: 1,615
- Total interior livable area: 1,615 sqft
- Finished area below ground: 1,211
Property
Parking
- Total spaces: 3
- Parking features: Attached, Garage, Three Car Garage
- Attached garage spaces: 3
Features
- Stories: 1
- Patio & porch: Covered, Deck, Open, Patio
- Exterior features: Deck, Patio
Lot
- Size: 8,712 Square Feet
- Features: Rectangular Lot
Details
- Parcel number: 1622207005
- Zoning: R
Construction
Type & style
- Home type: SingleFamily
- Architectural style: Ranch
- Property subtype: Single Family Residence
Materials
- Stone
- Foundation: Poured
- Roof: Asphalt,Shingle
Condition
- New Construction
- New construction: Yes
- Year built: 2026
Details
- Builder name: KRM Development
- Warranty included: Yes
Utilities & green energy
- Sewer: Public Sewer
- Water: Public
Community & HOA
Community
- Security: Smoke Detector(s)
HOA
- Has HOA: Yes
- HOA fee: $450 annually
- HOA name: Mill Ridge HOA
- Second HOA name: Hubbell
Location
- Region: West Des Moines
Financial & listing details
- Price per square foot: $381/sqft
- Tax assessed value: $70
- Annual tax amount: $1
- Date on market: 4/24/2026
- Cumulative days on market: 140 days
- Listing terms: Cash,Conventional,FHA,VA Loan
- Road surface type: Concrete
Estimated market value
Not available
Estimated sales range
Not available
Not available
Price history
| Date | Event | Price |
|---|---|---|
| 4/24/2026 | Listed for sale | $615,000+527.6%$381/sqft |
Source:  DMMLS #739175 Report a problem DMMLS #739175 Report a problem | ||
| 6/17/2024 | Sold | $98,000+0.2%$61/sqft |
Source: DMMLS #639447 Report a problem | ||
| 12/7/2023 | Pending sale | $97,837$61/sqft |
Source: DMMLS #639447 Report a problem | ||
| 12/7/2023 | Listed for sale | $97,837$61/sqft |
Source: DMMLS #639447 Report a problem | ||
| 10/12/2021 | Pending sale | $97,837$61/sqft |
Source: DMMLS #639447 Report a problem | ||
Public tax history
| Year | Property taxes | Tax assessment |
|---|---|---|
| 2025 | $2 | $70 |
| 2024 | $2 | $70 |
| 2023 | $2 | $70 |
| 2022 | $2 | $70 |
| 2021 | -- | $70 |
Find assessor info on the county website
Monthly payment
Est. payment
Payment breakdown
Explore the cost of this home by adjusting the details. Changes won't be saved.Climate risks
Neighborhood: 50266
Nearby schools
Schools provided by the listing agent
- District: Waukee
Source: DMMLS. This data may not be complete. We recommend contacting the local school district to confirm school assignments for this home.


Similar homes
- $675,0005 bd3 ba1.7k sqft8487 Longmeadow Ct, West Des Moines, IA 50266For Sale
 MLS ID #744237, Timothy Schutte, EXIT Realty & Associates. DMMLS
 - $623,2304 bd3 ba2.3k sqft372 Napoli Ave, West Des Moines, IA 50266New Construction
 DMMLS
DMMLS - $749,9004 bd3 ba1.8k sqft1344 S Lotus Pl, West Des Moines, IA 50266New Construction
 MLS ID #738246, Kim Peterson, Century 21 Signature. DMMLS
 - $575,0004 bd3 ba1.6k sqft127 N 36th St, Cumming, IA 50061For Sale
 MLS ID #748532, Darson Grantham, Keller Williams Realty GDM. DMMLS
 - $630,0004 bd3 ba2k sqft120 NW Alderleaf Dr, Waukee, IA 50263For Sale
 MLS ID #68497, Andrew Chaplin, Hunziker & Assoc.-Ames. CIBR
