Ideally located and thoughtfully designed. The remarkable Glencoe Plan by KRM Custom Homes situated in the highly desirable Forest Place neighborhood. The grandeur begins at the double-door entryway, exuding luxury from the moment you arrive. Inside, a stunning arch detail immediately captures your attention & sets the tone for the craftsmanship throughout. Step into the stunning vaulted great room, featuring a hickory beam, large fixed windows, & breathtaking fireplace flanked by two custom-built hickory bookcases. The kitchen is equally impressive, showcasing a massive hickory island, a striking trim-built hood, elegant gold hardware, a trim-built pantry, high end appliances, quartz countertops, & vaulted ceiling. The inviting eating area opens to a serene covered deck overlooking the backyard, perfect for relaxing. The primary suite offers a luxurious retreat with dual vanities, tiled shower, & a lavish soaker tub. The walk-in closet is truly a fashion lover’s dream. Completing the main level are a second bedroom, a dedicated office, full bathroom, drop zone with lockers, and laundry room. The spacious daylight lower level is an entertainer’s paradise, featuring a wet bar with an arch detail, large family room, two additional bedrooms, & bathroom. Exclusive builder features include the BIBS system, Form-a-Drain, Advantek subflooring, & Zip system.
New construction
$875,000
8294 Edgewood Ct, West Des Moines, IA 50266
4beds
2,004sqft
:
Get pre-qualified$5,842/mo
Single Family Residence
Built in 2026
0.41 Acres Lot
$-- Zestimate®
$437/sqft
$31/mo HOA
What's special
Hickory beamDrop zone with lockersLarge family roomWalk-in closetLarge fixed windowsTrim-built pantryQuartz countertops
- 96 days |
- 232 |
- 2 |
Zillow last checked:
Listing updated:
Listed by:
Amanda Mickelsen (515)321-3123,
Keller Williams Realty GDM,
Dave Crawford,
Keller Williams Realty GDM
Source: DMMLS,MLS#: 739082 Originating MLS: Des Moines Area Association of REALTORS
Originating MLS: Des Moines Area Association of REALTORSFacts & features
Interior
Bedrooms & bathrooms
- Bedrooms: 4
- Bathrooms: 3
- Full bathrooms: 1
- 3/4 bathrooms: 2
- Main level bedrooms: 2
Heating
- Forced Air, Gas, Natural Gas
Cooling
- Central Air
Appliances
- Included: Dishwasher, Microwave, Refrigerator, Stove
- Laundry: Main Level
Features
- Wet Bar, Dining Area
- Flooring: Carpet, Tile
- Basement: Daylight,Finished
- Number of fireplaces: 1
- Fireplace features: Electric
Interior area
- Total structure area: 2,004
- Total interior livable area: 2,004 sqft
- Finished area below ground: 1,311
Property
Parking
- Total spaces: 3
- Parking features: Attached, Garage, Three Car Garage
- Attached garage spaces: 3
Features
- Stories: 1
- Patio & porch: Covered, Deck
- Exterior features: Deck, Sprinkler/Irrigation
Lot
- Size: 0.41 Acres
- Features: Rectangular Lot
Details
- Parcel number: 1623177020
- Zoning: R1
Construction
Type & style
- Home type: SingleFamily
- Architectural style: Ranch
- Property subtype: Single Family Residence
Materials
- Stone
- Foundation: Poured
- Roof: Asphalt,Shingle
Condition
- New Construction
- New construction: Yes
- Year built: 2026
Details
- Builder name: KRM Development
- Warranty included: Yes
Utilities & green energy
- Sewer: Public Sewer
- Water: Public
Community & HOA
Community
- Security: Smoke Detector(s)
HOA
- Has HOA: Yes
- HOA fee: $375 annually
- HOA name: Forest Place HOA
- Second HOA name: Vista
Location
- Region: West Des Moines
Financial & listing details
- Price per square foot: $437/sqft
- Date on market: 4/23/2026
- Cumulative days on market: 97 days
- Listing terms: Cash,Conventional,FHA,VA Loan
- Road surface type: Concrete
Estimated market value
Not available
Estimated sales range
Not available
Not available
Price history
| Date | Event | Price |
|---|---|---|
| 4/23/2026 | Listed for sale | $875,000$437/sqft |
Source:  DMMLS #739082 Report a problem DMMLS #739082 Report a problem | ||
Public tax history
Tax history is unavailable.
Monthly payment
Est. payment
Payment breakdown
Explore the cost of this home by adjusting the details. Changes won't be saved.Climate risks
Neighborhood: 50266
Nearby schools
GreatSchools rating
- 10/10Woodland Hills ElementaryGrades: K-5Distance: 1.2 mi
- 7/10Timberline SchoolGrades: 8-9Distance: 3.5 mi
- 5/10Waukee Senior High SchoolGrades: 10-12Distance: 4.3 mi
Schools provided by the listing agent
- District: Waukee
Source: DMMLS. This data may not be complete. We recommend contacting the local school district to confirm school assignments for this home.
- $849,9006 bd4 ba2k sqft8351 Edgewood Ct, West Des Moines, IA 50266New Construction
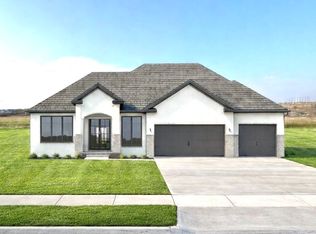
- $825,0005 bd4 ba1.8k sqft8313 Edgewood Ct, West Des Moines, IA 50266For Sale

- $1,500,0005 bd5 ba2.2k sqft8289 Edgewood Ct, West Des Moines, IA 50266New Construction

- $410,0001.03 Acres7965 Edgewood Ct, West Des Moines, IA 50266Lot/Land

- $445,0001.19 Acres7984 Longmeadow Ct, West Des Moines, IA 50266Sold
- $430,0001.12 Acres8040 Longmeadow Ct, West Des Moines, IA 50266Sold
- $450,0001.13 Acres7842 Longmeadow Ct, West Des Moines, IA 50266Sold
- $465,0001.6 Acres7950 Edgewood Ct, West Des Moines, IA 50266Sold
A local agent can set up tours, give advice and negotiate with sellers.
Similar homes
- $899,9004 bd4 ba1.9k sqft1393 S Lotus Pl, West Des Moines, IA 50266New Construction
 MLS ID #743596, Amanda Mickelsen, Keller Williams Realty GDM. DMMLS
 - $769,9004 bd3 ba1.8k sqft8182 Edgewood Ct, West Des Moines, IA 50266New Construction
 MLS ID #741262, Mariah Klemp, RE/MAX Concepts. DMMLS
 - $1,025,0005 bd5 ba2.3k sqft1447 S 81st St, West Des Moines, IA 50266New Construction
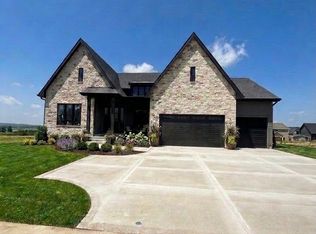 DMMLS
DMMLS - $739,9004 bd3 ba1.8k sqft1362 S Lotus Pl, West Des Moines, IA 50266New Construction
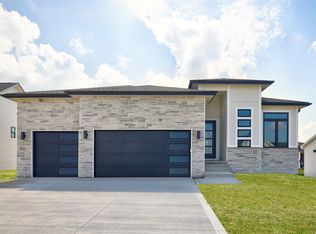 MLS ID #734871, Kim Peterson, Century 21 Signature. DMMLS
 - $1,200,0004 bd5 ba2.2k sqft8265 Edgewood Ct, West Des Moines, IA 50266For SaleMLS ID #739158, Stephanie Moyer, Realty ONE Group Impact. DMMLS
- $574,9004 bd3 ba1.9k sqft125 61st St, West Des Moines, IA 50266For SaleMLS ID #741224, Mithun Behera, RE/MAX Precision. DMMLS
- $875,0004 bd3 ba2.6k sqft33944 Overton Cir, Adel, IA 50003For SaleMLS ID #742882, April Roush, Realty ONE Group Impact. DMMLS
- $675,0004 bd3 ba2.5k sqft537 SE Walnut Woods Dr, West Des Moines, IA 50265New ConstructionMLS ID #745260, Pennie Carroll, Pennie Carroll & Associates. DMMLS
- $870,0004 bd3 ba1.9k sqft17539 N Valley Dr, Urbandale, IA 50322New ConstructionMLS ID #737890, Tim Scheib, Real Broker, LLC. DMMLS
- $461,3503 bd3 ba1.8k sqft1476 S 91st St, West Des Moines, IA 50266New ConstructionMLS ID #730168, Joe Paletta, RE/MAX Precision. DMMLS
- $999,9004 bd4 ba2k sqft15801 Hickory Dr, Urbandale, IA 50323New ConstructionMLS ID #740560, Amanda Mickelsen, Keller Williams Realty GDM. DMMLS
- $869,9005 bd5 ba2.5k sqft3001 Wakonda Dr, Norwalk, IA 50211New ConstructionDMMLS
- $824,9005 bd5 ba2.2k sqft18190 Hidden Knl, Clive, IA 50325New ConstructionMLS ID #739637, Marc Lee, RE/MAX Precision. DMMLS
- $969,9004 bd5 ba2k sqft18284 Baxter Pl, Clive, IA 50325New ConstructionMLS ID #739553, Mary Davis, Realty ONE Group Impact. DMMLS
- $825,0004 bd5 ba2k sqft4644 Centennial Blvd, Urbandale, IA 50323New ConstructionMLS ID #727064, Cari Johnson, RE/MAX Precision. DMMLS
- $760,0004 bd5 ba2.5k sqft130 N 36th St, Cumming, IA 50061For SaleMLS ID #734264, Gabby Fisher, Keller Williams Realty GDM. DMMLS
- $797,9004 bd3 ba1.9k sqft831 Richland Ct, Van Meter, IA 50261New ConstructionMLS ID #703810, JENNY GRATIAS WILLE, Iowa Realty Mills Crossing. DMMLS
- $699,9906 bd3 ba1.9k sqft16210 Walnut Meadows Ct, Urbandale, IA 50323For SaleMLS ID #740096, Reddy Pothireddy, RE/MAX Precision. DMMLS
- $454,2003 bd3 ba1.8k sqft1440 S 91st St W, West Des Moines, IA 50265New ConstructionMLS ID #730176, Joe Paletta, RE/MAX Precision. DMMLS
- $655,0004 bd3 ba2.8k sqft1200 Orchard Hills Dr, Norwalk, IA 50211For SaleMLS ID #11896552, Robert Doheny, NEXT GENERATION REALTY, INC.. My State MLS
