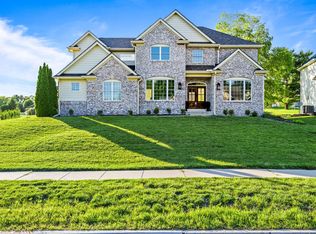
Luxury pond-lot new construction in West Des Moines - currently in the paint stage with time to personalize finishes. 4 bedroom, 5 bathroom custom home with private office, built for both everyday living and entertaining.
Soaring vaulted ceilings with statement beams and walls of windows bring in natural light and frame the pond from the main living spaces. The kitchen features a large 10’ island and a cabinet-lined corridor leading to the walk-in pantry - both functional and visually striking. Custom trim work throughout adds a level of detail that sets this home apart.
Dining opens to a covered deck with fireplace, while the private office offers its own access to the deck - ideal for working from home or stepping out to unwind. The walkout lower level opens to a patio, with stairs leading up to the deck above.
The primary suite is a true retreat with a spa-like bath and expansive closet. Downstairs is built to host, anchored by a custom arched bar, built-ins flanking the fireplace, and generous space for entertaining.
Oversized garage, irrigation, central vac, and half baths on every level. Located near Jordan Creek Town Center, this home combines pond views, thoughtful design, and the opportunity to make it your own.
For sale
$1,200,000
8265 Edgewood Ct, West Des Moines, IA 50266
4beds
2,263sqft
:
Get pre-qualified$7,775/mo
Single Family Residence
Built in 2026
0.44 Acres Lot
$-- Zestimate®
$530/sqft
$31/mo HOA
What's special
Built-ins flanking the fireplaceGenerous space for entertainingCustom trim work throughoutCovered deck with fireplaceCustom arched barPond viewsOversized garage
- 104 days |
- 515 |
- 13 |
Zillow last checked:
Listing updated:
Listed by:
Stephanie Moyer (641)414-1270,
Realty ONE Group Impact
Source: DMMLS,MLS#: 739158 Originating MLS: Des Moines Area Association of REALTORS
Originating MLS: Des Moines Area Association of REALTORSFacts & features
Interior
Bedrooms & bathrooms
- Bedrooms: 4
- Bathrooms: 5
- Full bathrooms: 3
- 1/2 bathrooms: 2
- Main level bedrooms: 2
Heating
- Forced Air, Gas, Natural Gas
Cooling
- Central Air
Appliances
- Included: Dishwasher, Microwave, Stove
- Laundry: Main Level
Features
- Wet Bar, Central Vacuum, Dining Area, Eat-in Kitchen, See Remarks
- Flooring: Carpet, Tile
- Basement: Finished,Walk-Out Access
- Number of fireplaces: 3
- Fireplace features: Gas, Vented
Interior area
- Total structure area: 2,263
- Total interior livable area: 2,263 sqft
- Finished area below ground: 2,020
Property
Parking
- Total spaces: 3
- Parking features: Attached, Garage, Three Car Garage
- Attached garage spaces: 3
Features
- Stories: 1
- Patio & porch: Covered, Deck, Patio
- Exterior features: Deck, Sprinkler/Irrigation, Patio
Lot
- Size: 0.44 Acres
- Dimensions: .44
- Features: Rectangular Lot, Pond on Lot
Details
- Parcel number: 1623177029
- Zoning: RES
Construction
Type & style
- Home type: SingleFamily
- Architectural style: Ranch
- Property subtype: Single Family Residence
Materials
- Stone
- Foundation: Poured
- Roof: Asphalt,Shingle
Condition
- Year built: 2026
Details
- Builder name: Detour Homes
Utilities & green energy
- Sewer: Public Sewer
- Water: Public
Community & HOA
Community
- Security: Smoke Detector(s)
HOA
- Has HOA: Yes
- HOA fee: $375 annually
- HOA name: Forest Place HOA
- Second HOA name: Vista
Location
- Region: West Des Moines
Financial & listing details
- Price per square foot: $530/sqft
- Date on market: 4/23/2026
- Cumulative days on market: 105 days
- Listing terms: Cash,Conventional,VA Loan
- Road surface type: Asphalt
Estimated market value
Not available
Estimated sales range
Not available
Not available
Price history
| Date | Event | Price |
|---|---|---|
| 4/23/2026 | Listed for sale | $1,200,000$530/sqft |
Source:  DMMLS #739158 Report a problem DMMLS #739158 Report a problem | ||
Public tax history
Tax history is unavailable.
Monthly payment
Est. payment
Payment breakdown
Explore the cost of this home by adjusting the details. Changes won't be saved.Climate risks
Neighborhood: 50266
Nearby schools
GreatSchools rating
- 10/10Woodland Hills ElementaryGrades: K-5Distance: 1 mi
- 7/10Timberline SchoolGrades: 8-9Distance: 3.4 mi
- 5/10Waukee Senior High SchoolGrades: 10-12Distance: 4.2 mi
Schools provided by the listing agent
- District: Waukee
Source: DMMLS. This data may not be complete. We recommend contacting the local school district to confirm school assignments for this home.
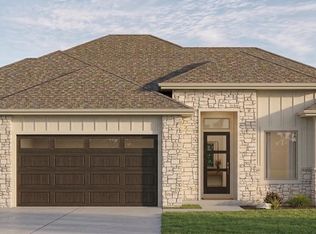
- $825,0005 bd4 ba1.8k sqft8313 Edgewood Ct, West Des Moines, IA 50266For Sale
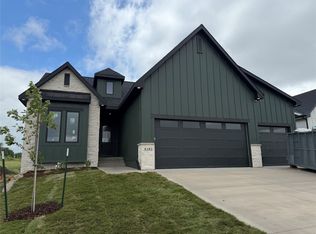
- $769,9004 bd3 ba1.8k sqft8182 Edgewood Ct, West Des Moines, IA 50266New Construction
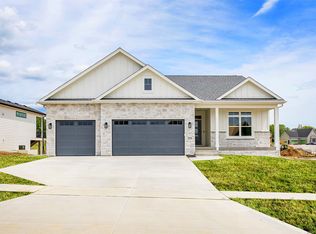
- $698,9004 bd3 ba1.8k sqft1376 S Lotus Pl, West Des Moines, IA 50266Pending
- $721,3285 bd4 ba1.8k sqft1369 S Lotus Pl, West Des Moines, IA 50266Sold
- $823,9405 bd3 ba2k sqft8175 Longmeadow Ln, West Des Moines, IA 50266Sold
- $648,4504 bd3 ba1.6k sqft8325 Longmeadow Ln, West Des Moines, IA 50266Pending
- $747,0034 bd4 ba2k sqft8236 Edgewood Ct, West Des Moines, IA 50266Sold
- $985,0005 bd5 ba2.9k sqft1313 S Lotus Pl, West Des Moines, IA 50266For Sale
A local agent can set up tours, give advice and negotiate with sellers.
Similar homes
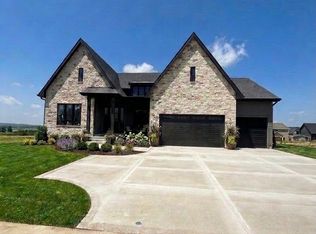
- $1,075,0005 bd5 ba2.3k sqft1447 S 81st St, West Des Moines, IA 50266New Construction
 DMMLS
DMMLS - $899,9004 bd4 ba1.9k sqft1393 S Lotus Pl, West Des Moines, IA 50266New Construction
 MLS ID #743596, Amanda Mickelsen, Keller Williams Realty GDM. DMMLS
 - $1,250,0004 bd5 ba2.9k sqft5583 Beechwood Ter, West Des Moines, IA 50266For Sale
 MLS ID #740182, Cody Semler, Redfin Corporation. DMMLS
 - $875,0004 bd3 ba2k sqft8294 Edgewood Ct, West Des Moines, IA 50266New Construction
 MLS ID #739082, Amanda Mickelsen, Keller Williams Realty GDM. DMMLS
 - $769,9004 bd3 ba1.8k sqft8182 Edgewood Ct, West Des Moines, IA 50266New ConstructionMLS ID #741262, Mariah Klemp, RE/MAX Concepts. DMMLS
- $865,0005 bd4 ba2k sqft1348 S Auburn Pl, West Des Moines, IA 50266New ConstructionMLS ID #744390, Nathan Lyman, RE/MAX Precision. DMMLS
- $739,9004 bd3 ba1.8k sqft1362 S Lotus Pl, West Des Moines, IA 50266New ConstructionMLS ID #734871, Kim Peterson, Century 21 Signature. DMMLS
- $1,199,0005 bd4 ba2.3k sqft1271 Old Portland Rd, Van Meter, IA 50261For SaleMLS ID #735898, Andy Wallace, RE/MAX Concepts. DMMLS
- $1,200,0006 bd6 ba3.1k sqft16214 Sharon Dr, Urbandale, IA 50323New ConstructionMLS ID #740001, Cari Johnson, RE/MAX Precision. DMMLS
- $1,230,0005 bd5 ba2.3k sqft16207 Sharon Dr, Urbandale, IA 50323New ConstructionMLS ID #731593, Cari Johnson, RE/MAX Precision. DMMLS
- $856,9005 bd4 ba1.9k sqft2985 Sunflower Dr, Waukee, IA 50263For SaleMLS ID #742139, Safeta Pajazetovic, Realty ONE Group Impact. DMMLS
- $1,175,0006 bd7 ba2.9k sqft16220 Sharon Dr, Urbandale, IA 50323New ConstructionMLS ID #742117, Cari Johnson, RE/MAX Precision. DMMLS
- $675,0004 bd3 ba2.5k sqft537 SE Walnut Woods Dr, West Des Moines, IA 50265New ConstructionMLS ID #745260, Pennie Carroll, Pennie Carroll & Associates. DMMLS
- $999,9004 bd4 ba2k sqft15801 Hickory Dr, Urbandale, IA 50323New ConstructionMLS ID #740560, Amanda Mickelsen, Keller Williams Realty GDM. DMMLS
- $1,200,0004 bd5 ba2.3k sqft16217 Sharon Dr, Urbandale, IA 50323New ConstructionMLS ID #726356, Cari Johnson, RE/MAX Precision. DMMLS
- $769,9005 bd5 ba2.5k sqft695 Morning Star Ct, Waukee, IA 50263For SaleMLS ID #744304, Ingrid Williams, RE/MAX Concepts. DMMLS
- $899,9004 bd5 ba2.3k sqft2314 Autumn Blaze Dr, Norwalk, IA 50211For SaleMLS ID #733129, Medina Rahmanovic, RE/MAX Precision. DMMLS
- $928,0005 bd5 ba3k sqft16202 Goodman Dr, Urbandale, IA 50323For SaleMLS ID #727044, Diane Poore, Ellis Poore Real Estate Group. DMMLS
- $969,9004 bd5 ba2k sqft18284 Baxter Pl, Clive, IA 50325New ConstructionMLS ID #739553, Mary Davis, Realty ONE Group Impact. DMMLS
- $775,0005 bd4 ba2.6k sqft720 Daybreak Dr, Waukee, IA 50263For SaleMLS ID #741937, Abby Miller, RE/MAX Precision. DMMLS
