Custom Build-to-Order Walkout Ranch in Forest Place. Bring your vision to life in this stunning walkout ranch in the desirable Forest Place development in West Des Moines. Offering the rare opportunity to select your own custom finishes. Do not miss your chance to personalize every detail of this premium new construction home. The open-concept main level features 10 foot ceilings in the main area, ample natural light, a spacious layout, and a convenient half-bath on the main level. Inquire today for details on current build timelines and selection options. 5 bedrooms, 3 1/2 bath, huge master spa shower, tuck under garage for additional storage, covered deck, and other great details you do not want to miss. Waukee school district.
For sale
$825,000
8313 Edgewood Ct, West Des Moines, IA 50266
5beds
1,880sqft
:
Get pre-qualified$5,571/mo
Single Family Residence
Built in 2026
0.33 Acres Lot
$820,400 Zestimate®
$439/sqft
$31/mo HOA
What's special
Covered deckAmple natural lightSpacious layoutHuge master spa showerWalkout ranchOpen-concept main level
- 58 days |
- 167 |
- 6 |
Zillow last checked:
Listing updated:
Listed by:
Stephanie Tadic (515)779-0435,
RE/MAX Concepts,
Julie Baudler 515-689-7370,
RE/MAX Concepts
Source: DMMLS,MLS#: 741734 Originating MLS: Des Moines Area Association of REALTORS
Originating MLS: Des Moines Area Association of REALTORSFacts & features
Interior
Bedrooms & bathrooms
- Bedrooms: 5
- Bathrooms: 4
- Full bathrooms: 2
- 3/4 bathrooms: 1
- 1/2 bathrooms: 1
- Main level bedrooms: 3
Heating
- Forced Air, Gas, Natural Gas
Cooling
- Central Air
Appliances
- Included: Dryer, Dishwasher, Microwave, Refrigerator, Stove
- Laundry: Main Level
Features
- Wet Bar, Dining Area
- Flooring: Carpet, Tile
- Basement: Finished
- Number of fireplaces: 2
- Fireplace features: Electric
Interior area
- Total structure area: 1,880
- Total interior livable area: 1,880 sqft
- Finished area below ground: 1,465
Property
Parking
- Total spaces: 3
- Parking features: Attached, Garage, Three Car Garage
- Attached garage spaces: 3
Features
- Stories: 1
- Patio & porch: Covered, Deck, Open, Patio
- Exterior features: Deck, Sprinkler/Irrigation, Patio
Lot
- Size: 0.33 Acres
- Features: Rectangular Lot
Details
- Parcel number: 1623177027
- Zoning: Res
Construction
Type & style
- Home type: SingleFamily
- Architectural style: Modern,Ranch
- Property subtype: Single Family Residence
Materials
- Stone
- Foundation: Poured
- Roof: Asphalt,Shingle
Condition
- Year built: 2026
Details
- Builder name: APLL Homes
Utilities & green energy
- Sewer: Public Sewer
- Water: Public
Community & HOA
HOA
- Has HOA: Yes
- HOA fee: $375 annually
- HOA name: TBD
- Second HOA name: TBD
Location
- Region: West Des Moines
Financial & listing details
- Price per square foot: $439/sqft
- Date on market: 5/28/2026
- Cumulative days on market: 59 days
- Listing terms: Conventional,FHA
- Road surface type: Concrete
Estimated market value
$820,400
$779,000 - $861,000
$2,799/mo
Price history
| Date | Event | Price |
|---|---|---|
| 5/28/2026 | Listed for sale | $825,000$439/sqft |
Source:  DMMLS #741734 Report a problem DMMLS #741734 Report a problem | ||
Public tax history
Tax history is unavailable.
Monthly payment
Est. payment
Payment breakdown
Explore the cost of this home by adjusting the details. Changes won't be saved.Climate risks
Neighborhood: 50266
Nearby schools
GreatSchools rating
- 10/10Woodland Hills ElementaryGrades: K-5Distance: 1.2 mi
- 7/10Timberline SchoolGrades: 8-9Distance: 3.5 mi
- 5/10Waukee Senior High SchoolGrades: 10-12Distance: 4.3 mi
Schools provided by the listing agent
- District: Waukee
Source: DMMLS. This data may not be complete. We recommend contacting the local school district to confirm school assignments for this home.
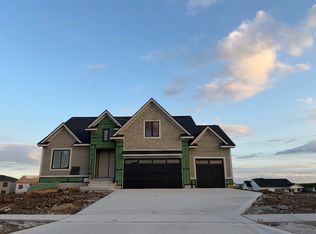
- $875,0004 bd3 ba2k sqft8294 Edgewood Ct, West Des Moines, IA 50266New Construction
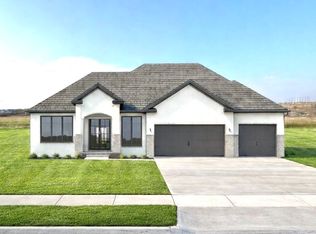
- $849,9006 bd4 ba2k sqft8351 Edgewood Ct, West Des Moines, IA 50266New Construction
- $1,500,0005 bd5 ba2.2k sqft8289 Edgewood Ct, West Des Moines, IA 50266New Construction

- $410,0001.03 Acres7965 Edgewood Ct, West Des Moines, IA 50266Lot/Land
- $445,0001.19 Acres7984 Longmeadow Ct, West Des Moines, IA 50266Sold
- $430,0001.12 Acres8040 Longmeadow Ct, West Des Moines, IA 50266Sold
- $450,0001.13 Acres7842 Longmeadow Ct, West Des Moines, IA 50266Sold
- $465,0001.6 Acres7950 Edgewood Ct, West Des Moines, IA 50266Sold
A local agent can set up tours, give advice and negotiate with sellers.
Similar homes
- $849,9006 bd4 ba2k sqft8351 Edgewood Ct, West Des Moines, IA 50266New ConstructionMLS ID #740047, Ramiz Dedic, RE/MAX Precision. DMMLS
- $835,0005 bd3 ba1.8k sqft8464 Longmeadow Ln, West Des Moines, IA 50266New Construction
 MLS ID #736901, Danielle Seifert, RE/MAX Concepts. DMMLS
 - $749,9004 bd3 ba1.8k sqft1344 S Lotus Pl, West Des Moines, IA 50266New Construction
 MLS ID #738246, Kim Peterson, Century 21 Signature. DMMLS
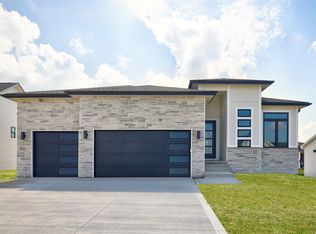
 - $739,9004 bd3 ba1.8k sqft1362 S Lotus Pl, West Des Moines, IA 50266New Construction
 MLS ID #734871, Kim Peterson, Century 21 Signature. DMMLS
 - $999,0006 bd5 ba2.7k sqft1385 S 81st St, West Des Moines, IA 50266New ConstructionMLS ID #744832, Joey Plummer, Iowa Realty Mills Crossing. DMMLS
- $675,0005 bd3 ba1.7k sqft8487 Longmeadow Ct, West Des Moines, IA 50266For SaleMLS ID #744237, Timothy Schutte, EXIT Realty & Associates. DMMLS
- $989,0006 bd5 ba2.2k sqft1225 S 81st St, West Des Moines, IA 50266For SaleMLS ID #742709, Marc Lee, RE/MAX Precision. DMMLS
- $845,0005 bd4 ba1.9k sqft4632 Centennial Blvd, Urbandale, IA 50323New ConstructionMLS ID #744802, Cari Johnson, RE/MAX Precision. DMMLS
- $850,0005 bd5 ba2k sqft4636 Centennial Blvd, Urbandale, IA 50323New ConstructionMLS ID #743954, Cari Johnson, RE/MAX Precision. DMMLS
- $699,9906 bd3 ba1.9k sqft16210 Walnut Meadows Ct, Urbandale, IA 50323For SaleMLS ID #740096, Reddy Pothireddy, RE/MAX Precision. DMMLS
- from $446,9004 bd3 ba2.3k sqftRiverside Plan, Pavilion Park, West Des Moines, IA 50266New ConstructionTrust Builders
- $919,9005 bd4 ba2k sqft5035 150th St, Urbandale, IA 50323For SaleMLS ID #739531, Matt Klein, RE/MAX Concepts. DMMLS
- from $444,9004 bd3 ba2.3k sqftRiverdale Plan, Pavilion Park, West Des Moines, IA 50266New ConstructionTrust Builders
- $1,189,9005 bd4 ba2.3k sqft1485 S 81st St, West Des Moines, IA 50266For SaleMLS ID #740029, Andrew Bruellman, RE/MAX Concepts. DMMLS
- $689,9005 bd3 ba1.9k sqft16612 Deerview Dr, Urbandale, IA 50323New ConstructionMLS ID #744507, Ramiz Dedic, RE/MAX Precision. DMMLS
- from $554,9004 bd3 ba2.3k sqftBaker Plan, Maple Grove, Waukee, IA 50263New ConstructionDynasty Homes
- $669,9004 bd3 ba1.8k sqft575 NW Mosaic Ave, Waukee, IA 50263For SaleMLS ID #742362, Hanna Carlson, Hubbell Homes of Iowa, LLC. DMMLS
- $414,9004 bd3 ba1.4k sqft9389 Emilia Ln, West Des Moines, IA 50266New ConstructionDMMLS
- $415,0003 bd3 ba1.5k sqft9123 Robinson Dr, West Des Moines, IA 50266New ConstructionDMMLS
- $664,0005 bd3 ba1.8k sqft17537 Northview Dr, Urbandale, IA 50263New ConstructionMLS ID #739367, Marc Lee, RE/MAX Precision. DMMLS
