Welcome to this exceptional ranch home by Iconic Homes in the sought-after Shadow Creek development! Conveniently located near shopping, dining, parks, and everyday amenities, this home offers nearly 3,400 finished square feet loaded with upgrades and quality craftsmanship. The open-concept main level features 10' ceilings, abundant natural light, a fireplace, and a well-appointed kitchen with GE Café appliances, ceiling-height cabinetry with accent lighting, and a spacious butler’s pantry. The primary suite includes a beautifully designed bath with a fully tiled shower and large walk-in closet. A second bedroom, full bath, and convenient half bath complete the main level. The finished walkout lower level provides two additional bedrooms, bath area, a wet bar, second fireplace, and plenty of flexible living and entertaining space, even room for a home gym. Additional highlights include 8' interior doors, 9' basement ceilings, Advantech subflooring, Zip System exterior sheathing, passive radon system, irrigation system, and black Anderson windows. Enjoy outdoor living on the expansive 28' x 12' covered composite deck with privacy screening. The oversized insulated garage offers extra depth and width plus a 220V outlet for EV charging. With premium finishes and features rarely found at this price point, this home is an outstanding opportunity. Schedule your showing today!
Pending
$694,900
18056 Townsend Dr, Clive, IA 50325
4beds
1,824sqft
Single Family Residence
Built in 2026
0.25 Acres Lot
$688,700 Zestimate®
$381/sqft
$-- HOA
What's special
Second fireplaceWet barFinished walkout lower levelAdvantech subflooringAbundant natural lightBlack anderson windowsZip system exterior sheathing
- 12 days
- 45
- 2
Zillow last checked:
Listing updated:
Listed by:
Brandon Winn (515)453-6134,
Iowa Realty Mills Crossing
Source: DMMLS,MLS#: 741632 Originating MLS: Des Moines Area Association of REALTORS
Originating MLS: Des Moines Area Association of REALTORSFacts & features
Interior
Bedrooms & bathrooms
- Bedrooms: 4
- Bathrooms: 4
- Full bathrooms: 2
- 3/4 bathrooms: 1
- 1/2 bathrooms: 1
- Main level bedrooms: 2
Heating
- Forced Air, Gas, Natural Gas
Cooling
- Central Air
Appliances
- Included: Built-In Oven, Cooktop, Dishwasher, Microwave, Refrigerator
- Laundry: Main Level
Features
- Wet Bar, Dining Area, Cable TV
- Flooring: Carpet, Tile
- Basement: Finished,Walk-Out Access
- Number of fireplaces: 1
- Fireplace features: Electric
Interior area
- Total structure area: 1,824
- Total interior livable area: 1,824 sqft
- Finished area below ground: 1,570
Property
Parking
- Total spaces: 3
- Parking features: Attached, Garage, Three Car Garage
- Attached garage spaces: 3
Features
- Stories: 1
- Patio & porch: Covered, Deck
- Exterior features: Deck, Sprinkler/Irrigation
Lot
- Size: 0.25 Acres
Details
- Parcel number: 1222184004
- Zoning: RES
Construction
Type & style
- Home type: SingleFamily
- Architectural style: Ranch
- Property subtype: Single Family Residence
Materials
- Stone
- Foundation: Poured
- Roof: Asphalt,Shingle
Condition
- New Construction
- New construction: Yes
- Year built: 2026
Utilities & green energy
- Sewer: Public Sewer
- Water: Public
Community & HOA
Community
- Security: Smoke Detector(s)
HOA
- Has HOA: No
Location
- Region: Clive
Financial & listing details
- Price per square foot: $381/sqft
- Tax assessed value: $580
- Annual tax amount: $5
- Date on market: 5/27/2026
- Cumulative days on market: 137 days
- Listing terms: Cash,Conventional,FHA,VA Loan
- Road surface type: Concrete
Estimated market value
$688,700
$654,000 - $723,000
$2,584/mo
Price history
| Date | Event | Price |
|---|---|---|
| 10/2/2026 | Pending sale | $694,900$381/sqft |
Source:  DMMLS #741632 Report a problem DMMLS #741632 Report a problem | ||
| 5/27/2026 | Listed for sale | $694,900$381/sqft |
Source: DMMLS #741632 Report a problem | ||
Public tax history
| Year | Property taxes | Tax assessment |
|---|---|---|
| 2025 | $10 | $580 |
| 2024 | $10 | $580 |
| 2023 | $10 | $580 |
| 2022 | -- | $580 |
Find assessor info on the county website
Monthly payment
Est. payment
Payment breakdown
Explore the cost of this home by adjusting the details. Changes won't be saved.Climate risks
Neighborhood: 50325
Nearby schools
Schools provided by the listing agent
- District: Waukee
Source: DMMLS. This data may not be complete. We recommend contacting the local school district to confirm school assignments for this home.


Similar homes
- $699,9005 bd3 ba1.7k sqft30 NW Alderleaf Dr, Waukee, IA 50263For Sale
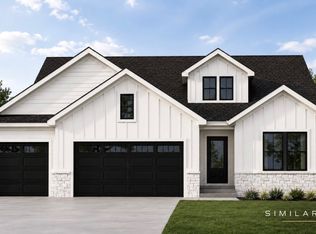 MLS ID #748724, Jim Bach, RE/MAX Precision. DMMLS
 - $699,9005 bd3 ba1.9k sqft4635 173rd St, Urbandale, IA 50323New Construction
 MLS ID #731276, Amanda Mickelsen, Keller Williams Realty GDM. DMMLS
 - $675,0005 bd4 ba1.9k sqft280 NW Montego Ct, Waukee, IA 50263New Construction
 MLS ID #739003, Amanda Mickelsen, Keller Williams Realty GDM. DMMLS
 - $689,9005 bd3 ba1.9k sqft16612 Deerview Dr, Urbandale, IA 50323New Construction
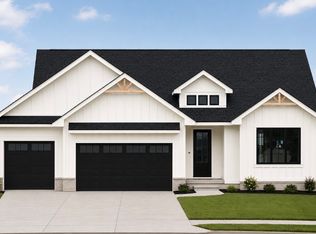 MLS ID #744507, Ramiz Dedic, RE/MAX Precision. DMMLS
 - $630,0004 bd3 ba2k sqft120 NW Alderleaf Dr, Waukee, IA 50263For Sale
 MLS ID #68497, Andrew Chaplin, Hunziker & Assoc.-Ames. CIBR
 - $640,0004 bd3 ba2.6k sqft110 NW Alderleaf Dr, Waukee, IA 50263For SaleMLS ID #68500, Andrew Chaplin, Hunziker & Assoc.-Ames. CIBR
- $589,0004 bd3 ba2.5k sqft65 NW Alderleaf Dr, Waukee, IA 50263For SaleMLS ID #68498, Andrew Chaplin, Hunziker & Assoc.-Ames. CIBR
