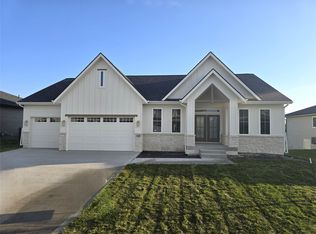
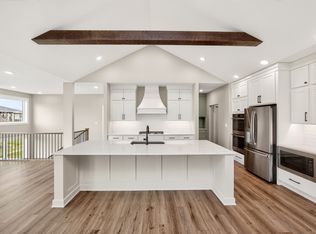
Experience exceptional custom living in Acadia by the award-winning Accurate Development, where every home is thoughtfully designed and uniquely placed to complement its homesite. This elegant ranch showcases a stunning vaulted great room that flows seamlessly into the gourmet kitchen, spacious dining area, and covered deck. Luxury vinyl plank flooring spans the main living areas, while the chef's kitchen features a large island with seating for five, stainless steel appliances, and a generous walk-in pantry. The private owner's retreat offers a coffered ceiling, spa-inspired bath with soaking tub, oversized tiled glass shower, walk-in closet, and convenient adjacent laundry. Two additional main-level bedrooms or a private office provide flexibility. A striking U-shaped staircase leads to a light-filled lower level with beautiful windows, family room, gaming area, walk-behind wet bar with refrigerator, two additional flex rooms, and space for a future theater or fitness studio. Complete with irrigation and central vacuum. Located across from the community park, Acadia is known for its mature trees, winding streets, beautiful landscaping, parks, and trails. Minutes from the new DM Christian campus, I-35/80, shopping, dining, and located within the highly regarded Waukee School District.
All information obtained from seller and public records.
New construction
$845,000
4632 Centennial Blvd, Urbandale, IA 50323
5beds
1,957sqft
:
Get pre-qualified$5,627/mo
Single Family Residence
Built in 2026
0.28 Acres Lot
$-- Zestimate®
$432/sqft
$15/mo HOA
What's special
Covered deckGaming areaConvenient adjacent laundryTwo additional main-level bedroomsMature treesWalk-in closetGenerous walk-in pantry
- 18 days |
- 232 |
- 13 |
Zillow last checked:
Listing updated:
Listed by:
Cari Johnson (515)778-0905,
RE/MAX Precision,
Brenda Johnson 515-778-0800,
RE/MAX Precision
Source: DMMLS,MLS#: 744802 Originating MLS: Des Moines Area Association of REALTORS
Originating MLS: Des Moines Area Association of REALTORSFacts & features
Interior
Bedrooms & bathrooms
- Bedrooms: 5
- Bathrooms: 4
- Full bathrooms: 2
- 3/4 bathrooms: 2
- Main level bedrooms: 3
Heating
- Forced Air, Gas, Natural Gas
Cooling
- Central Air
Appliances
- Included: Dishwasher, Freezer, Microwave, Refrigerator, See Remarks, Stove
- Laundry: Main Level
Features
- Wet Bar, Central Vacuum, Dining Area, Eat-in Kitchen, See Remarks, Cable TV
- Flooring: Carpet, Tile
- Basement: Daylight,Finished
Interior area
- Total structure area: 1,957
- Total interior livable area: 1,957 sqft
- Finished area below ground: 1,350
Property
Parking
- Total spaces: 3
- Parking features: Attached, Garage, Three Car Garage
- Attached garage spaces: 3
Features
- Stories: 1
- Patio & porch: Covered, Deck
- Exterior features: Deck, Sprinkler/Irrigation
Lot
- Size: 0.28 Acres
- Features: Rectangular Lot
Details
- Parcel number: 1214453005
- Zoning: R
Construction
Type & style
- Home type: SingleFamily
- Architectural style: Ranch
- Property subtype: Single Family Residence
Materials
- Frame, Stone
- Foundation: Poured
- Roof: Asphalt,Shingle
Condition
- New Construction
- New construction: Yes
- Year built: 2026
Details
- Builder name: Accurate Dev
Utilities & green energy
- Sewer: Public Sewer
- Water: Public
Community & HOA
Community
- Security: Smoke Detector(s)
HOA
- Has HOA: Yes
- HOA fee: $175 annually
- HOA name: Acadia
- Second HOA name: Acadia Custom Homes
- Second HOA phone: 515-327-0800
Location
- Region: Urbandale
Financial & listing details
- Price per square foot: $432/sqft
- Tax assessed value: $60,000
- Annual tax amount: $964
- Date on market: 7/9/2026
- Cumulative days on market: 18 days
- Listing terms: Cash,Conventional,FHA,See Remarks,VA Loan
- Road surface type: Concrete
Estimated market value
Not available
Estimated sales range
Not available
Not available
Price history
| Date | Event | Price |
|---|---|---|
| 7/9/2026 | Listed for sale | $845,000$432/sqft |
Source:  DMMLS #744802 Report a problem DMMLS #744802 Report a problem | ||
Public tax history
| Year | Property taxes | Tax assessment |
|---|---|---|
| 2025 | $964 +1.7% | $60,000 |
| 2024 | $948 +29.9% | $60,000 |
| 2023 | $730 +5114.3% | $60,000 +50% |
| 2022 | $14 -12.5% | $40,000 +4778% |
| 2021 | $16 | $820 |
| 2020 | $16 | $820 |
| 2019 | $16 | $820 |
| 2018 | $16 | $820 |
| 2017 | $16 | $820 |
Find assessor info on the county website
Monthly payment
Est. payment
Payment breakdown
Explore the cost of this home by adjusting the details. Changes won't be saved.Climate risks
Neighborhood: 50323
Nearby schools
GreatSchools rating
- 8/10Waterford Elementary SchoolGrades: K-5Distance: 1.3 mi
- 6/10Prairieview SchoolGrades: 9Distance: 3.2 mi
- 8/10Northwest High SchoolGrades: 10-12Distance: 2.8 mi
Schools provided by the listing agent
- District: Waukee
Source: DMMLS. This data may not be complete. We recommend contacting the local school district to confirm school assignments for this home.
- $850,0005 bd5 ba2k sqft4636 Centennial Blvd, Urbandale, IA 50323New Construction

- $769,2975 bd4 ba2k sqft16207 Goodman Dr, Urbandale, IA 50323Sold
- $840,0005 bd4 ba2.1k sqft4640 Centennial Blvd, Urbandale, IA 50323New Construction
- $765,0005 bd3 ba1.9k sqft16203 Goodman Dr, Urbandale, IA 50323New Construction

- $1,100,0004 bd5 ba2.2k sqft4735 Centennial Blvd, Urbandale, IA 50323Sold
- $783,3935 bd3 ba1.9k sqft16211 Goodman Dr, Urbandale, IA 50323Sold
- $847,0845 bd4 ba2k sqft4635 Centennial Blvd, Urbandale, IA 50323Sold
- $825,0004 bd5 ba2k sqft4644 Centennial Blvd, Urbandale, IA 50323New Construction
A local agent can set up tours, give advice and negotiate with sellers.
Similar homes
- $850,0005 bd5 ba2k sqft4636 Centennial Blvd, Urbandale, IA 50323New ConstructionMLS ID #743954, Cari Johnson, RE/MAX Precision. DMMLS
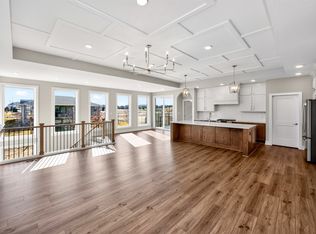
- $825,0004 bd5 ba2k sqft4644 Centennial Blvd, Urbandale, IA 50323New Construction
 MLS ID #727064, Cari Johnson, RE/MAX Precision. DMMLS
 - $840,0005 bd4 ba2.1k sqft4640 Centennial Blvd, Urbandale, IA 50323New ConstructionMLS ID #727597, Cari Johnson, RE/MAX Precision. DMMLS
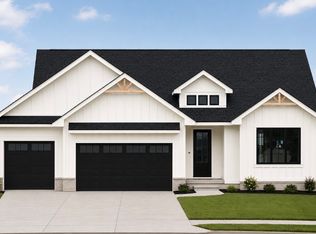
- $689,9005 bd3 ba1.9k sqft16612 Deerview Dr, Urbandale, IA 50323New Construction
 MLS ID #744507, Ramiz Dedic, RE/MAX Precision. DMMLS
 - $999,9004 bd4 ba2k sqft15801 Hickory Dr, Urbandale, IA 50323New ConstructionMLS ID #740560, Amanda Mickelsen, Keller Williams Realty GDM. DMMLS
- $1,230,0005 bd5 ba2.3k sqft16207 Sharon Dr, Urbandale, IA 50323New ConstructionMLS ID #731593, Cari Johnson, RE/MAX Precision. DMMLS
- $575,0005 bd3 ba1.8k sqft3963 Westgate Pkwy, Clive, IA 50325For SaleMLS ID #745268, Pennie Carroll, Pennie Carroll & Associates. DMMLS
- $429,9004 bd3 ba2k sqft16409 Deerview Dr, Urbandale, IA 50323New ConstructionMLS ID #729852, Tracy Jagim, RE/MAX Precision. DMMLS
- $849,9006 bd4 ba2k sqft8351 Edgewood Ct, West Des Moines, IA 50266New ConstructionMLS ID #740047, Ramiz Dedic, RE/MAX Precision. DMMLS
- $1,200,0004 bd5 ba2.3k sqft16217 Sharon Dr, Urbandale, IA 50323New ConstructionMLS ID #726356, Cari Johnson, RE/MAX Precision. DMMLS
- $514,9004 bd3 ba1.6k sqft4716 178th St, Urbandale, IA 50323New ConstructionMLS ID #743827, Amanda Mickelsen, Keller Williams Realty GDM. DMMLS
- $599,0005 bd3 ba1.9k sqft135 NW Alderleaf Dr, Waukee, IA 50263New ConstructionMLS ID #745264, Pennie Carroll, Pennie Carroll & Associates. DMMLS
- $435,0003 bd2 ba1.5k sqft15211 Springbrook Trl, Urbandale, IA 50323New ConstructionMLS ID #742817, David Schabold, LPT Realty, LLC. DMMLS
- $664,0005 bd3 ba1.8k sqft17537 Northview Dr, Urbandale, IA 50263New ConstructionMLS ID #739367, Marc Lee, RE/MAX Precision. DMMLS
- $499,9004 bd3 ba1.5k sqft4710 178th St, Urbandale, IA 50323New ConstructionMLS ID #735254, Amanda Mickelsen, Keller Williams Realty GDM. DMMLS
- $675,0005 bd4 ba1.9k sqft280 NW Montego Ct, Waukee, IA 50263New ConstructionMLS ID #739003, Amanda Mickelsen, Keller Williams Realty GDM. DMMLS
- $899,9004 bd4 ba1.9k sqft1393 S Lotus Pl, West Des Moines, IA 50266New ConstructionMLS ID #743596, Amanda Mickelsen, Keller Williams Realty GDM. DMMLS
- $655,0006 bd3 ba1.9k sqft17621 Hammontree Dr, Clive, IA 50325New ConstructionMLS ID #710446, Matthew Schultz, LPT Realty, LLC. DMMLS
- $699,9006 bd3 ba1.8k sqft1350 NW Brooks Dr, Waukee, IA 50263For SaleMLS ID #739562, Jaime Blue, JLN Realty Company, LLC. DMMLS
- $675,0005 bd3 ba1.7k sqft8487 Longmeadow Ct, West Des Moines, IA 50266For SaleMLS ID #744237, Timothy Schutte, EXIT Realty & Associates. DMMLS
