Welcome to this beautifully designed 5-bedroom, 4-bathroom ranch offering 1,777 square feet on the main level and approximately 1,250 finished square feet on the lower level. Thoughtfully designed with an open-concept layout, this home offers the perfect blend of comfort, functionality, and timeless style for both everyday living and entertaining.
The inviting living room features a cozy fireplace and flows seamlessly into the dining area and spacious kitchen, complete with ceiling-height cabinetry, a large walk-in pantry, and plenty of storage and workspace.
The finished lower level expands your living space with a generous family room, a stylish wet bar, two additional bedrooms, a full bathroom, and ample storage.
The extra-deep three-car garage offers bays ranging from approximately 24 to 28 feet in depth, providing ample room for larger vehicles, recreational equipment, or a workshop.
Situated on a 0.34-acre lot in a desirable West Des Moines location, this home also features a patio for outdoor entertaining and relaxation, combining generous living space with an exceptional location.
For sale
$675,000
8487 Longmeadow Ct, West Des Moines, IA 50266
5beds
1,777sqft
:
Get pre-qualified$4,563/mo
Single Family Residence
Built in 2026
0.34 Acres Lot
$671,000 Zestimate®
$380/sqft
$31/mo HOA
What's special
Cozy fireplaceFinished lower levelAmple storageOpen-concept layoutStylish wet barLarge walk-in pantryGenerous family room
- 22 days |
- 259 |
- 6 |
Zillow last checked:
Listing updated:
Listed by:
Timothy Schutte (515)253-3948,
EXIT Realty & Associates,
Jasmina Salkic-Schutte 319-883-6995,
EXIT Realty & Associates
Source: DMMLS,MLS#: 744237 Originating MLS: Des Moines Area Association of REALTORS
Originating MLS: Des Moines Area Association of REALTORSFacts & features
Interior
Bedrooms & bathrooms
- Bedrooms: 5
- Bathrooms: 3
- Full bathrooms: 2
- 3/4 bathrooms: 1
- Main level bedrooms: 3
Heating
- Forced Air, Gas, Natural Gas
Cooling
- Central Air
Appliances
- Included: Dishwasher, Refrigerator, Stove
- Laundry: Main Level
Features
- Dining Area, Eat-in Kitchen
- Flooring: Carpet, Tile
- Basement: Egress Windows,Finished
- Number of fireplaces: 1
- Fireplace features: Electric
Interior area
- Total structure area: 1,777
- Total interior livable area: 1,777 sqft
- Finished area below ground: 1,250
Property
Parking
- Total spaces: 3
- Parking features: Attached, Garage, Three Car Garage
- Attached garage spaces: 3
Features
- Stories: 1
- Patio & porch: Covered, Deck
- Exterior features: Deck
Lot
- Size: 0.34 Acres
- Features: Corner Lot
Details
- Parcel number: Longmeadow Lane
- Zoning: R
Construction
Type & style
- Home type: SingleFamily
- Architectural style: Mid-Century Modern,Ranch
- Property subtype: Single Family Residence
Materials
- Stone
- Foundation: Poured
- Roof: Asphalt,Shingle
Condition
- Year built: 2026
Details
- Builder name: NorthStar
Utilities & green energy
- Sewer: Public Sewer
- Water: Public
Community & HOA
Community
- Security: Fire Alarm
HOA
- Has HOA: Yes
- HOA fee: $375 annually
- HOA name: Forest Place
- Second HOA name: Vista Real Estate
- Second HOA phone: 515-276-3456
Location
- Region: West Des Moines
Financial & listing details
- Price per square foot: $380/sqft
- Date on market: 7/8/2026
- Cumulative days on market: 23 days
- Listing terms: Cash,Conventional
- Road surface type: Concrete
Estimated market value
$671,000
$637,000 - $705,000
$2,700/mo
Price history
| Date | Event | Price |
|---|---|---|
| 7/8/2026 | Listed for sale | $675,000$380/sqft |
Source:  DMMLS #744237 Report a problem DMMLS #744237 Report a problem | ||
Public tax history
Tax history is unavailable.
Monthly payment
Est. payment
Payment breakdown
Explore the cost of this home by adjusting the details. Changes won't be saved.Climate risks
Neighborhood: 50266
Nearby schools
GreatSchools rating
- 10/10Woodland Hills ElementaryGrades: K-5Distance: 1.8 mi
- 7/10Waukee South Middle SchoolGrades: 6-7Distance: 3.3 mi
- 5/10Waukee Senior High SchoolGrades: 10-12Distance: 3.9 mi
Schools provided by the listing agent
- District: Waukee
Source: DMMLS. This data may not be complete. We recommend contacting the local school district to confirm school assignments for this home.
- $663,9304 bd4 ba1.7k sqft354 Napoli Ave, West Des Moines, IA 50266Pending
- $809,0004 bd4 ba3.2k sqft1310 S Auburn Pl, West Des Moines, IA 50266Pending

- $623,2304 bd3 ba2.3k sqft372 Napoli Ave, West Des Moines, IA 50266New Construction
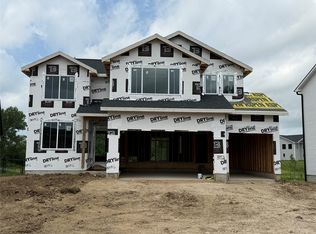
- $619,3203 bd3 ba1.6k sqft1315 S 81st St W, Des Moines, IA 50226Pending
- $1,391,0004 bd4 ba2.4k sqft1451 S Auburn Pl, West Des Moines, IA 50266Pending
- $1,360,0004 bd5 ba2.4k sqft1441 S Lotus Pl, West Des Moines, IA 50266Pending
- $293,0001.255 Acres1002 S Wilder Pl, West Des Moines, IA 50266Sold
- $1,811,5105 bd5 ba3.5k sqft843 S Kingswood Ct, West Des Moines, IA 50266Sold
A local agent can set up tours, give advice and negotiate with sellers.
Similar homes
- $623,2304 bd3 ba2.3k sqft372 Napoli Ave, West Des Moines, IA 50266New ConstructionDMMLS
- $749,9004 bd3 ba1.8k sqft1344 S Lotus Pl, West Des Moines, IA 50266New Construction
 MLS ID #738246, Kim Peterson, Century 21 Signature. DMMLS
 - $769,9004 bd3 ba1.8k sqft8182 Edgewood Ct, West Des Moines, IA 50266New Construction
 MLS ID #741262, Mariah Klemp, RE/MAX Concepts. DMMLS
 - $849,9006 bd4 ba2k sqft8351 Edgewood Ct, West Des Moines, IA 50266New Construction
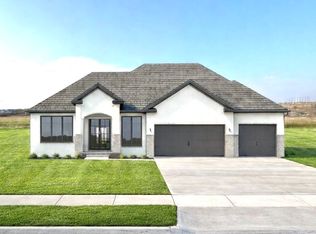 MLS ID #740047, Ramiz Dedic, RE/MAX Precision. DMMLS
 - $899,9004 bd4 ba1.9k sqft1393 S Lotus Pl, West Des Moines, IA 50266New ConstructionMLS ID #743596, Amanda Mickelsen, Keller Williams Realty GDM. DMMLS
- $699,9906 bd3 ba1.9k sqft16210 Walnut Meadows Ct, Urbandale, IA 50323For SaleMLS ID #740096, Reddy Pothireddy, RE/MAX Precision. DMMLS
- $675,0005 bd4 ba1.9k sqft280 NW Montego Ct, Waukee, IA 50263New ConstructionMLS ID #739003, Amanda Mickelsen, Keller Williams Realty GDM. DMMLS
- $689,9005 bd3 ba1.9k sqft16612 Deerview Dr, Urbandale, IA 50323New ConstructionMLS ID #744507, Ramiz Dedic, RE/MAX Precision. DMMLS
- $442,9905 bd3 ba1.7k sqft3410 Paradise Ln, Waukee, IA 50263New ConstructionDMMLS
- $655,0004 bd3 ba2k sqft120 NW Alderleaf Dr, Waukee, IA 50263For Sale
 MLS ID #68497, Andrew Chaplin, Hunziker & Assoc.-Ames. CIBR
 - $649,9004 bd3 ba1.8k sqft2913 Wakonda Dr, Norwalk, IA 50211New ConstructionMLS ID #744614, Chase VanLoon, LPT Realty, LLC. DMMLS
- $639,9004 bd3 ba1.6k sqft5548 167th St, Urbandale, IA 50323New ConstructionMLS ID #743231, Kim Peterson, Century 21 Signature. DMMLS
- $575,0005 bd3 ba1.8k sqft3963 Westgate Pkwy, Clive, IA 50325For SaleMLS ID #745268, Pennie Carroll, Pennie Carroll & Associates. DMMLS
- $694,9004 bd4 ba1.8k sqft18056 Townsend Dr, Clive, IA 50325New ConstructionMLS ID #741632, Brandon Winn, Iowa Realty Mills Crossing. DMMLS
- $645,0005 bd3 ba1.8k sqft345 N 38th St, Cumming, IA 50061New ConstructionDMMLS
- $599,9004 bd3 ba1.7k sqft380 NW Ryder Dr, Waukee, IA 50263New ConstructionMLS ID #738827, Amanda Mickelsen, Keller Williams Realty GDM. DMMLS
- $845,0005 bd4 ba1.9k sqft4632 Centennial Blvd, Urbandale, IA 50323New ConstructionMLS ID #744802, Cari Johnson, RE/MAX Precision. DMMLS
- $850,0005 bd5 ba2k sqft4636 Centennial Blvd, Urbandale, IA 50323New ConstructionMLS ID #743954, Cari Johnson, RE/MAX Precision. DMMLS
- $610,0004 bd3 ba2.5k sqft65 NW Alderleaf Dr, Waukee, IA 50263For SaleMLS ID #68498, Andrew Chaplin, Hunziker & Assoc.-Ames. CIBR
- $414,9004 bd3 ba1.4k sqft9389 Emilia Ln, West Des Moines, IA 50266New ConstructionDMMLS
