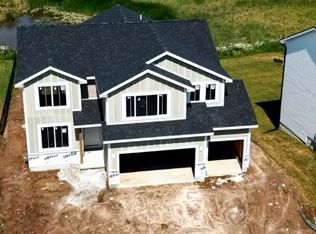
Impeccably crafted executive ranch by SJ Home Builders blends timeless sophistication with modern luxury. The home offers a private sanctuary w/ just under 5,000 sq. ft. of finely curated living space. Remarkable trim work throughout w/ classic detailing. Great room where oversized windows frame picturesque views & stunning cast iron fp surrounded by bookshelves. Chef's kitchen features quartz countertops, abundance of cabinetry w/ soft close drawers, large island & a luxe walk-in pantry. Primary suite is a refined retreat, offering a tray ceiling w/ architectural detail and a spa-caliber ensuite bath featuring wifi controlled heated floors, soaking tub, Brazilian tile shower, & custom built in master closet. The walkout LL includes 2nd family room w/ fireplace, wet bar, sauna, & room wired for golf simulator, two bedrooms & 3/4 bath. Addt'l highlight: covered deck & generous composite deck, & heated 4-car garage w/ epoxy flooring.
Sold for $1,475,597
$1,475,597
1451 S Auburn Pl, West Des Moines, IA 50266
4beds
2,446sqft
Single Family Residence
Built in 2026
0.81 Acres Lot
$-- Zestimate®
$603/sqft
$3,087 Estimated rent
Home value
Not available
Estimated sales range
Not available
$3,087/mo
Zestimate® history
Owner options
List your home for rent
$3,087/mo
Rent Zestimate®
Find your next renter with Zillow Rental Manager. Plus, with online applications, you can quickly screen prospective tenants – for free.
$3,087/mo
Rent Zestimate®
Refinance and save
$8,298/mo
Est. payment
Refinancing to a lower rate could help reduce your monthly payments and save thousands over the life of the loan.
$8,298/mo
Est. payment
Explore your selling options
Work with a Zillow partner agent
Leverage their expertise and Zillow's premium Showcase listings to get your home seen by more buyers.
Get startedList with your own agent
Get your home in front of millions of buyers by listing it on Zillow.
Learn how to do itSell it yourself
Take full control of how buyers see your home on Zillow by listing For Sale by Owner (FSBO).
List your homeWhat's special
Wet barCovered deckLuxe walk-in pantryGenerous composite deckLarge islandBrazilian tile showerSoaking tub
Zillow last checked:
Listing updated:
Listed by:
Megan Carey O'Leary (515)371-9744,
RE/MAX Concepts,
Oksana Zhirnova 515-493-8076,
RE/MAX Concepts
Bought with:
Megan Carey O'Leary
RE/MAX Concepts
Oksana Zhirnova
RE/MAX Concepts
Source: DMMLS,MLS#: 745792 Originating MLS: Des Moines Area Association of REALTORS
Originating MLS: Des Moines Area Association of REALTORSFacts & features
Interior
Bedrooms & bathrooms
- Bedrooms: 4
- Bathrooms: 4
- Full bathrooms: 3
- 1/2 bathrooms: 1
- Main level bedrooms: 2
Heating
- Forced Air, Gas, Natural Gas
Cooling
- Central Air
Appliances
- Included: Built-In Oven, Cooktop, Dryer, Dishwasher, Microwave, Refrigerator, Stove
- Laundry: Main Level
Features
- Wet Bar, Dining Area
- Flooring: Carpet, Hardwood, Laminate
- Basement: Finished,Walk-Out Access
- Number of fireplaces: 2
- Fireplace features: Gas, Vented
Interior area
- Total structure area: 2,446
- Total interior livable area: 2,446 sqft
- Finished area below ground: 2,080
Property
Parking
- Total spaces: 4
- Parking features: Attached, Garage
- Attached garage spaces: 4
Features
- Stories: 1
- Patio & porch: Covered, Deck
- Exterior features: Deck, Sprinkler/Irrigation
Lot
- Size: 0.81 Acres
- Features: Pie Shaped Lot, Cul-De-Sac
Details
- Parcel number: 1623178021
- Zoning: Res
Construction
Type & style
- Home type: SingleFamily
- Architectural style: Ranch,Traditional
- Property subtype: Single Family Residence
Materials
- Stone, Stucco, Wood Siding
- Foundation: Poured
- Roof: Asphalt,Shingle
Condition
- Year built: 2026
Utilities & green energy
- Sewer: Public Sewer
- Water: Public
Community & HOA
Community
- Security: Smoke Detector(s)
HOA
- Has HOA: Yes
- HOA fee: $375 annually
- HOA name: Forest Place HOA
- Second HOA name: Vista Real Estate
- Second HOA phone: 515-276-3456
Location
- Region: West Des Moines
Financial & listing details
- Price per square foot: $603/sqft
- Date on market: 7/22/2026
- Listing terms: Cash
- Road surface type: Concrete
Price history
| Date | Event | Price |
|---|---|---|
| 8/5/2026 | Sold | $1,475,597+6.1%$603/sqft |
Source:  DMMLS #745792 Report a problem DMMLS #745792 Report a problem | ||
| 7/22/2026 | Pending sale | $1,391,000$569/sqft |
Source: DMMLS #745792 Report a problem | ||
| 7/22/2026 | Listed for sale | $1,391,000$569/sqft |
Source: DMMLS #745792 Report a problem | ||
Public tax history
Tax history is unavailable.
Neighborhood: 50266
Nearby homes
- $663,9304 bd4 ba1.7k sqft354 Napoli Ave, West Des Moines, IA 50266Pending
- $809,0004 bd4 ba3.2k sqft1310 S Auburn Pl, West Des Moines, IA 50266Pending

- $623,2304 bd3 ba2.3k sqft372 Napoli Ave, West Des Moines, IA 50266New Construction
- $619,3203 bd3 ba1.6k sqft1315 S 81st St W, Des Moines, IA 50226Pending
- $675,0005 bd3 ba1.7k sqft8487 Longmeadow Ct, West Des Moines, IA 50266For Sale
- $1,360,0004 bd5 ba2.4k sqft1441 S Lotus Pl, West Des Moines, IA 50266Pending
- $293,0001.255 Acres1002 S Wilder Pl, West Des Moines, IA 50266Sold
- $1,811,5105 bd5 ba3.5k sqft843 S Kingswood Ct, West Des Moines, IA 50266Sold
Nearby schools
GreatSchools rating
- 10/10Woodland Hills ElementaryGrades: K-5Distance: 1.8 mi
- 7/10Waukee South Middle SchoolGrades: 6-7Distance: 3.3 mi
- 5/10Waukee Senior High SchoolGrades: 10-12Distance: 3.9 mi
Schools provided by the listing agent
- District: Waukee
Source: DMMLS. This data may not be complete. We recommend contacting the local school district to confirm school assignments for this home.


Get pre-qualified for a loan
At Zillow Home Loans, we can pre-qualify you in as little as 5 minutes with no impact to your credit score.An equal housing lender. NMLS #10287.
- Iowa
- Dallas County
- West Des Moines
- 50266
- 1451 S Auburn Pl
Nearby cities
Nearby zip codes
Other West Des Moines Topics
