Completed in 2026 by SJ Home Builders, this exceptional custom residence blends timeless architecture with elevated design and superior craftsmanship. Offering nearly 5,000 square feet, the home features 4 bedrooms, 5 baths, a private office, workout room pre-wired for a golf simulator, hidden storm shelter, and a luxurious sauna. The stunning main level showcases 10- and 11-foot ceilings with floating ceiling details, handcrafted built-ins, designer lighting, and quartzite countertops throughout. The gourmet kitchen is appointed with a full-height backsplash, oversized island, and premium finishes. Retreat to the primary suite featuring Taj Mahal quartzite and spa-inspired amenities with heated floor. The finished lower level boasts 10-foot ceilings, a wet bar, fireplace, and Andersen A-Series slider. Additional highlights include Andersen windows, ZIP System sheathing, spray foam insulation, dual-zone HVAC, 4 car garage with gas heater, irrigation, and a backyard designed to accommodate a future 20x40 pool. A true showcase of luxury living in Forest Place.
Pending
$1,360,000
1441 S Lotus Pl, West Des Moines, IA 50266
4beds
2,401sqft
:
Get pre-qualified$8,807/mo
Single Family Residence
Built in 2026
0.5 Acres Lot
$-- Zestimate®
$566/sqft
$31/mo HOA
What's special
- 3 days |
- 9 |
- 0 |
Zillow last checked:
Listing updated:
Listed by:
Oksana Zhirnova (515)493-8076,
RE/MAX Concepts
Source: DMMLS,MLS#: 746161 Originating MLS: Des Moines Area Association of REALTORS
Originating MLS: Des Moines Area Association of REALTORSFacts & features
Interior
Bedrooms & bathrooms
- Bedrooms: 4
- Bathrooms: 5
- Full bathrooms: 4
- 1/2 bathrooms: 1
- Main level bedrooms: 2
Heating
- Forced Air, Gas, Natural Gas, See Remarks
Cooling
- Central Air, See Remarks
Appliances
- Included: Built-In Oven, Cooktop, Dishwasher, Microwave, Refrigerator
- Laundry: Main Level
Features
- Wet Bar, Dining Area, Eat-in Kitchen, See Remarks, Wine Cellar
- Flooring: Carpet, Hardwood, Tile
- Basement: Finished,Walk-Out Access
- Number of fireplaces: 2
- Fireplace features: Gas, Vented
Interior area
- Total structure area: 2,401
- Total interior livable area: 2,401 sqft
- Finished area below ground: 2,240
Property
Parking
- Total spaces: 4
- Parking features: Attached, Garage
- Attached garage spaces: 4
Features
- Stories: 1
- Patio & porch: Covered, Deck, Patio
- Exterior features: Deck, Fire Pit, Sprinkler/Irrigation, Patio
Lot
- Size: 0.5 Acres
- Features: Pie Shaped Lot, Cul-De-Sac, Pond on Lot
Details
- Parcel number: 1623178030
- Zoning: Res
Construction
Type & style
- Home type: SingleFamily
- Architectural style: Mid-Century Modern,Ranch
- Property subtype: Single Family Residence
Materials
- Stone, Stucco, Wood Siding
- Foundation: Poured
- Roof: Asphalt,Shingle
Condition
- New Construction
- New construction: Yes
- Year built: 2026
Details
- Builder name: SJ Home Builders
Utilities & green energy
- Sewer: Public Sewer
- Water: Public
Community & HOA
Community
- Security: Smoke Detector(s)
HOA
- Has HOA: Yes
- HOA fee: $375 annually
- HOA name: Forest Place
- Second HOA name: .
Location
- Region: West Des Moines
Financial & listing details
- Price per square foot: $566/sqft
- Date on market: 7/28/2026
- Listing terms: Cash,Conventional,VA Loan
- Road surface type: Concrete
Estimated market value
Not available
Estimated sales range
Not available
Not available
Price history
| Date | Event | Price |
|---|---|---|
| 7/28/2026 | Pending sale | $1,360,000$566/sqft |
Source:  DMMLS #746161 Report a problem DMMLS #746161 Report a problem | ||
Public tax history
Tax history is unavailable.
Monthly payment
Est. payment
Payment breakdown
Explore the cost of this home by adjusting the details. Changes won't be saved.Climate risks
Neighborhood: 50266
Nearby schools
GreatSchools rating
- 10/10Woodland Hills ElementaryGrades: K-5Distance: 1.8 mi
- 7/10Waukee South Middle SchoolGrades: 6-7Distance: 3.3 mi
- 5/10Waukee Senior High SchoolGrades: 10-12Distance: 3.9 mi
Schools provided by the listing agent
- District: Waukee
Source: DMMLS. This data may not be complete. We recommend contacting the local school district to confirm school assignments for this home.
- $663,9304 bd4 ba1.7k sqft354 Napoli Ave, West Des Moines, IA 50266Pending
- $809,0004 bd4 ba3.2k sqft1310 S Auburn Pl, West Des Moines, IA 50266Pending

- $623,2304 bd3 ba2.3k sqft372 Napoli Ave, West Des Moines, IA 50266New Construction
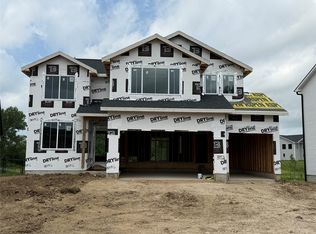
- $619,3203 bd3 ba1.6k sqft1315 S 81st St W, Des Moines, IA 50226Pending
- $675,0005 bd3 ba1.7k sqft8487 Longmeadow Ct, West Des Moines, IA 50266For Sale
- $1,391,0004 bd4 ba2.4k sqft1451 S Auburn Pl, West Des Moines, IA 50266Pending
- $293,0001.255 Acres1002 S Wilder Pl, West Des Moines, IA 50266Sold
- $1,811,5105 bd5 ba3.5k sqft843 S Kingswood Ct, West Des Moines, IA 50266Sold
A local agent can set up tours, give advice and negotiate with sellers.
Similar homes
- $1,250,0005 bd6 ba2.4k sqft3487 SW 56th St, West Des Moines, IA 50265For Sale
 MLS ID #746221, SAATCHI KALRA, Iowa Realty Mills Crossing. DMMLS
 - $1,300,0004 bd5 ba2.9k sqft5583 Beechwood Ter, West Des Moines, IA 50266For Sale
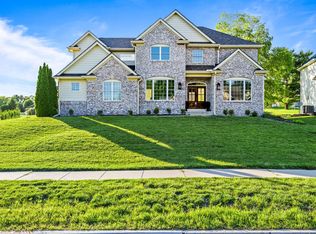 MLS ID #740182, Cody Semler, Redfin Corporation. DMMLS
 - $830,0004 bd5 ba3.2k sqft5865 Fairway Ct, West Des Moines, IA 50266For Sale
 MLS ID #746406, Joey Plummer, Iowa Realty Mills Crossing. DMMLS
 - $985,0005 bd5 ba2.9k sqft1313 S Lotus Pl, West Des Moines, IA 50266For Sale
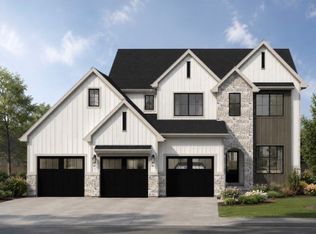 MLS ID #746451, Wendy Kriegshauser, RE/MAX Concepts. DMMLS
 - $1,178,0004 bd3 ba2.2k sqft605 S Tiburon Cv, West Des Moines, IA 50266For SaleMLS ID #741753, Jena Moeckl, Moeckl Realty LLC. DMMLS
- $1,300,0004 bd6 ba2.6k sqft1863 Glen Oaks Dr, West Des Moines, IA 50266For SaleMLS ID #734778, RICK WANAMAKER, Iowa Realty Mills Crossing. DMMLS
- $1,195,0004 bd5 ba3k sqft851 S 95th St, West Des Moines, IA 50266For SaleMLS ID #744216, Sean Asada, RE/MAX Real Estate Center. DMMLS
- $1,500,0005 bd5 ba2.2k sqft8289 Edgewood Ct, West Des Moines, IA 50266New ConstructionMLS ID #741843, Jodi Moyer, Realty ONE Group Impact. DMMLS
- $1,200,0004 bd5 ba2.2k sqft8265 Edgewood Ct, West Des Moines, IA 50266For SaleMLS ID #739158, Stephanie Moyer, Realty ONE Group Impact. DMMLS
- $1,200,0004 bd5 ba2.2k sqft5692 SW Lake Ridge Dr, West Des Moines, IA 50265For SaleMLS ID #745645, Ingrid Williams, RE/MAX Concepts. DMMLS
- $1,250,0005 bd5 ba2.8k sqft1472 S 81st St, West Des Moines, IA 50266New ConstructionDMMLS
- $1,150,0005 bd5 ba2.9k sqft1311 S Wildfire Ave, West Des Moines, IA 50266For SaleMLS ID #743884, Alex McConeghey, LPT Realty, LLC. DMMLS
- $1,399,9994 bd4 ba2.6k sqft12955 Woodlands Pkwy, Clive, IA 50325For Sale By Owner
- $845,0004 bd4 ba2.7k sqft2142 NW 134th St, Clive, IA 50325For SaleMLS ID #746380, Sarah Buller-Bruns, RE/MAX Precision. DMMLS
- $1,420,0005 bd5 ba2.3k sqft5705 SW Landview Dr, West Des Moines, IA 50265For SaleMLS ID #718775, Aspen Matthewson, RE/MAX Precision. DMMLS
- $1,349,0004 bd5 ba2.2k sqft3653 NW 177th Ct, Clive, IA 50325For SaleMLS ID #745373, Brett Draper, Fathom Realty. DMMLS
- $989,0006 bd5 ba2.2k sqft1225 S 81st St, West Des Moines, IA 50266For SaleMLS ID #742709, Marc Lee, RE/MAX Precision. DMMLS
- $1,250,0004 bd5 ba2.4k sqft715 Century Cir, Waukee, IA 50263For SaleMLS ID #738497, Amy Forte, LPT Realty, LLC. DMMLS
- $849,9004 bd3 ba2.4k sqft1885 Glen Oaks Dr, West Des Moines, IA 50266For SaleMLS ID #743450, Katie Espenhover, Agency Iowa. DMMLS
- $999,0006 bd5 ba2.7k sqft1385 S 81st St, West Des Moines, IA 50266New ConstructionMLS ID #744832, Joey Plummer, Iowa Realty Mills Crossing. DMMLS
