From the moment you step inside, you'll appreciate the thoughtful floor plan, designed to balance everyday comfort with large-scale entertaining. The stunning great room serves as the heart of the home, featuring soaring double-height windows that flood the space with natural light and create a dramatic sense of openness. The expansive kitchen offers abundant workspace, storage, and gathering space, while 5 bedrooms, multiple flex spaces, and the potential for dedicated his-and-her home offices provide the versatility today's luxury buyers are seeking.
The gourmet kitchen features premium appliances, a beverage refrigerator, reverse osmosis system, large walk-in pantry, and seamless connection to the home's spacious gathering areas. The lower level is an entertainer's dream, complete with a custom bar, dual beverage refrigerators, ice maker, dishwasher, and generous space for hosting family and friends.
Step outside to your private outdoor retreat featuring professional landscaping, an outdoor kitchen, expansive patio, firepit, deck, irrigation system, and picturesque pond views. Inside, thoughtful upgrades include dual laundry rooms, remote-controlled blinds, whole-house water softener, integrated indoor/outdoor Sonos audio system, and all appliances included.
Situated on a premium lot with stocked neighborhood pond, marginal HOA dues, and luxury finishes throughout, this home offers a rare opportunity to enjoy elevated living in one of the area's most desirable settings.
For sale
Price cut: $49K (7/10)
$1,150,000
1311 S Wildfire Ave, West Des Moines, IA 50266
5beds
2,977sqft
:
Get pre-qualified$7,438/mo
Single Family Residence
Built in 2018
0.31 Acres Lot
$1,109,800 Zestimate®
$386/sqft
$17/mo HOA
What's special
Outdoor kitchenThoughtful floor planPrivate outdoor retreatCustom barSoaring double-height windowsNatural lightLarge walk-in pantry
- 38 days |
- 2,846 |
- 55 |
Likely to sell faster than
Zillow last checked:
Listing updated:
Listed by:
Alex McConeghey (515)314-7849,
LPT Realty, LLC
Source: DMMLS,MLS#: 743884 Originating MLS: Des Moines Area Association of REALTORS
Originating MLS: Des Moines Area Association of REALTORSFacts & features
Interior
Bedrooms & bathrooms
- Bedrooms: 5
- Bathrooms: 5
- Full bathrooms: 3
- 1/2 bathrooms: 2
- Main level bedrooms: 1
Heating
- Forced Air, Gas, Natural Gas
Cooling
- Central Air
Features
- Basement: Finished
- Number of fireplaces: 1
- Fireplace features: Gas, Vented
Interior area
- Total structure area: 2,977
- Total interior livable area: 2,977 sqft
- Finished area below ground: 1,324
Property
Parking
- Total spaces: 3
- Parking features: Attached, Garage, Three Car Garage
- Attached garage spaces: 3
Features
- Levels: One and One Half
- Stories: 1.5
- Patio & porch: Covered, Deck
- Exterior features: Deck, Fire Pit, Sprinkler/Irrigation, Outdoor Kitchen
- Fencing: Metal
Lot
- Size: 0.31 Acres
- Features: Pond on Lot
Details
- Parcel number: 1622155014
- Zoning: Res
Construction
Type & style
- Home type: SingleFamily
- Architectural style: One and One Half Story
- Property subtype: Single Family Residence
Materials
- Foundation: Poured
- Roof: Asphalt,Shingle
Condition
- Year built: 2018
Utilities & green energy
- Sewer: Public Sewer
- Water: Public
Community & HOA
HOA
- Has HOA: Yes
- HOA fee: $200 annually
- HOA name: Kings Landing
- Second HOA name: King's Landing Vista RE
- Second HOA phone: 515-276-3456
Location
- Region: West Des Moines
Financial & listing details
- Price per square foot: $386/sqft
- Tax assessed value: $860,160
- Annual tax amount: $13,836
- Date on market: 6/25/2026
- Cumulative days on market: 39 days
- Listing terms: Cash,Conventional
- Road surface type: Concrete
Estimated market value
$1,109,800
$1.05M - $1.17M
$3,497/mo
Price history
| Date | Event | Price |
|---|---|---|
| 7/10/2026 | Price change | $1,150,000-4.1%$386/sqft |
Source:  DMMLS #743884 Report a problem DMMLS #743884 Report a problem | ||
| 6/25/2026 | Listed for sale | $1,199,000+965.8%$403/sqft |
Source: DMMLS #743884 Report a problem | ||
| 6/28/2018 | Sold | $112,500$38/sqft |
Source: Public Record Report a problem | ||
Public tax history
| Year | Property taxes | Tax assessment |
|---|---|---|
| 2025 | $13,836 +1.9% | $860,160 +2.5% |
| 2024 | $13,572 -2.2% | $838,960 |
| 2023 | $13,878 +6.6% | $838,960 +13.2% |
| 2022 | $13,018 -2% | $741,180 +5.4% |
| 2021 | $13,290 +51.8% | $703,520 +53.6% |
| 2020 | $8,754 +48533.3% | $458,110 |
| 2019 | $18 | $458,110 +52556.3% |
| 2018 | -- | $870 |
Find assessor info on the county website
Monthly payment
Est. payment
Payment breakdown
Explore the cost of this home by adjusting the details. Changes won't be saved.Climate risks
Neighborhood: 50266
Nearby schools
GreatSchools rating
- 10/10Woodland Hills ElementaryGrades: K-5Distance: 0.4 mi
- 7/10Timberline SchoolGrades: 8-9Distance: 2.9 mi
- 5/10Waukee Senior High SchoolGrades: 10-12Distance: 4 mi
Schools provided by the listing agent
- District: Waukee
Source: DMMLS. This data may not be complete. We recommend contacting the local school district to confirm school assignments for this home.
- $621,8004 bd4 ba2.2k sqft1325 S Wildfire Ave, West Des Moines, IA 50266Off Market
- $635,0003 bd3 ba1.7k sqft1279 S Wildfire Ave, West Des Moines, IA 50266Sold
- $578,6700.284 Acres1338 S 100th St, West Des Moines, IA 50266Off Market
- $583,1002 bd2 ba1.6k sqft1339 S Wildfire Ave, West Des Moines, IA 50266Off Market
- $800,5005 bd3 ba1.9k sqft1265 S Wildfire Ave, West Des Moines, IA 50266Off Market
- $679,53010,500 Square Feet1304 S 100th St, West Des Moines, IA 50266Off Market
- $671,2004 bd3 ba1.9k sqft9957 Empire Rd, West Des Moines, IA 50266Off Market
- $761,4004 bd4 ba3.1k sqft1352 S 100th St, West Des Moines, IA 50266Off Market
A local agent can set up tours, give advice and negotiate with sellers.
Similar homes
- $1,178,0004 bd3 ba2.2k sqft605 S Tiburon Cv, West Des Moines, IA 50266For Sale
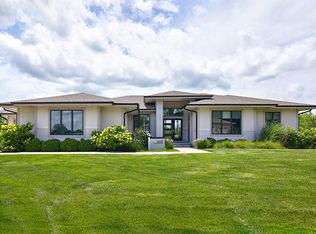 MLS ID #741753, Jena Moeckl, Moeckl Realty LLC. DMMLS
 - $619,0005 bd4 ba2.7k sqft1388 S Sugar Creek Ct, West Des Moines, IA 50266For Sale
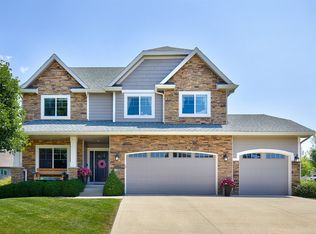 MLS ID #745628, Aly Williams, Realty ONE Group Impact. DMMLS
 - $774,9004 bd4 ba1.9k sqft10154 Bolton Pl, West Des Moines, IA 50266For Sale
 MLS ID #744829, Marc Lee, RE/MAX Precision. DMMLS
 - $830,0004 bd5 ba3.2k sqft5865 Fairway Ct, West Des Moines, IA 50266For Sale
 MLS ID #746406, Joey Plummer, Iowa Realty Mills Crossing. DMMLS
 - $849,9004 bd3 ba2.4k sqft1885 Glen Oaks Dr, West Des Moines, IA 50266For SaleMLS ID #743450, Katie Espenhover, Agency Iowa. DMMLS
- $1,195,0005 bd6 ba2.3k sqft775 Century Cir, Waukee, IA 50263For SaleMLS ID #742633, Nathan Lyman, RE/MAX Precision. DMMLS
- $775,0004 bd3 ba1.9k sqft1405 S Arrowleaf Ln, West Des Moines, IA 50266For SaleMLS ID #727735, Kristal Armstrong, Realty ONE Group Impact. DMMLS
- $865,0005 bd4 ba2k sqft1348 S Auburn Pl, West Des Moines, IA 50266New ConstructionMLS ID #744390, Nathan Lyman, RE/MAX Precision. DMMLS
- $575,0004 bd3 ba1.6k sqft1290 S Radley St, West Des Moines, IA 50266For SaleMLS ID #742083, Emily Broderick, Keller Williams Realty GDM. DMMLS
- $899,9006 bd4 ba3k sqft3446 SW 54th St, West Des Moines, IA 50265For SaleMLS ID #736828, Michael Caligiuri, Iowa Realty Mills Crossing. DMMLS
- $1,275,0005 bd5 ba3.3k sqft17448 Aurora Dr, Clive, IA 50325For SaleMLS ID #743850, Michelle Kline, RE/MAX Concepts. DMMLS
- $669,9005 bd4 ba2.3k sqft1278 S Radley St, West Des Moines, IA 50266New ConstructionMLS ID #740108, Christy Drake, RE/MAX Precision. DMMLS
- $1,000,0005 bd6 ba2.8k sqft2762 NW 166th Ct, Clive, IA 50325For SaleMLS ID #734038, Sean Asada, RE/MAX Real Estate Center. DMMLS
- $845,0005 bd4 ba2.3k sqft2880 SE Piedmont Cir, Waukee, IA 50263For SaleMLS ID #742281, Ricky Grubb, Realty ONE Group Impact. DMMLS
- $928,0005 bd5 ba3k sqft16202 Goodman Dr, Urbandale, IA 50323For SaleMLS ID #727044, Diane Poore, Ellis Poore Real Estate Group. DMMLS
- $855,0006 bd4 ba3k sqft3810 Woodland Ct, Waukee, IA 50263For SaleMLS ID #741651, Julie Baudler, RE/MAX Concepts. DMMLS
- $769,9005 bd5 ba2.5k sqft695 Morning Star Ct, Waukee, IA 50263For SaleMLS ID #744304, Ingrid Williams, RE/MAX Concepts. DMMLS
- $775,0005 bd4 ba2.6k sqft720 Daybreak Dr, Waukee, IA 50263For SaleMLS ID #741937, Abby Miller, RE/MAX Precision. DMMLS
- $725,0005 bd5 ba2.8k sqft570 Whistling Ct, Waukee, IA 50263For SaleMLS ID #741368, Andrew DePhillips, RE/MAX Concepts. DMMLS
- $599,9995 bd3 ba1.8k sqft2776 NW 166th Ct, Clive, IA 50325For SaleMLS ID #746471, Beth Cochran, Agency Iowa. DMMLS
