4 Bedroom Ranch Home, Cul-De-Sac Location, West Des Moines Address, Waukee Schools, Private Neighborhood Pool, Club House & Pickleball Courts - What more could you ask for?! Just minutes from Jordan Creek Town Center, you'll enjoy shopping, dining, entertainment, and commuter convenience while still having the space and privacy of a large residential lot.
Inside, the thoughtfully designed floor plan offers over-the-top livability with two bedrooms on the main level, including a spacious primary suite featuring a fully tiled walk-in shower and generous walk-in closet. The drop zone with built-in lockers helps keep daily life organized, while the main floor laundry adds convenience where it matters most.
The open-concept living spaces flow seamlessly to the covered deck, creating an ideal setting for morning coffee, summer evenings, and entertaining friends and family. The oversized backyard provides plenty of room to play, garden, add a firepit, or enjoy the extra breathing room that's becoming harder to find.
The finished lower level expands your living space with a large family room, back bar, two additional bedrooms, and plenty of flexibility for guests, hobbies, workouts, or movie nights.
Enjoy access to the Mill Ridge clubhouse, community pool, and pickleball courts, all included as part of the neighborhood HOA dues.
This move-in ready ranch delivers the space, location, and lifestyle today's buyers are searching for.
For sale
Price cut: $24K (7/28)
$575,000
1290 S Radley St, West Des Moines, IA 50266
4beds
1,646sqft
:
Get pre-qualified$3,899/mo
Single Family Residence
Built in 2022
0.25 Acres Lot
$-- Zestimate®
$349/sqft
$38/mo HOA
What's special
Covered deckMain floor laundryOpen-concept living spacesLarge residential lotSpacious primary suiteGenerous walk-in closetOversized backyard
- 60 days |
- 593 |
- 4 |
Zillow last checked:
Listing updated:
Listed by:
Emily Broderick (515)724-3622,
Keller Williams Realty GDM,
Dave Crawford,
Keller Williams Realty GDM
Source: DMMLS,MLS#: 742083 Originating MLS: Des Moines Area Association of REALTORS
Originating MLS: Des Moines Area Association of REALTORSFacts & features
Interior
Bedrooms & bathrooms
- Bedrooms: 4
- Bathrooms: 3
- Full bathrooms: 1
- 3/4 bathrooms: 2
- Main level bedrooms: 2
Heating
- Forced Air, Gas, Natural Gas
Cooling
- Central Air
Appliances
- Included: Dishwasher, Microwave, Refrigerator, See Remarks, Stove
- Laundry: Main Level
Features
- Wet Bar, Dining Area, Eat-in Kitchen, See Remarks, Window Treatments
- Flooring: Carpet, Tile
- Basement: Finished
- Number of fireplaces: 1
- Fireplace features: Electric
Interior area
- Total structure area: 1,646
- Total interior livable area: 1,646 sqft
- Finished area below ground: 1,045
Property
Parking
- Total spaces: 3
- Parking features: Attached, Garage, Three Car Garage
- Attached garage spaces: 3
Features
- Stories: 1
- Patio & porch: Covered, Deck
- Exterior features: Deck, Sprinkler/Irrigation
Lot
- Size: 0.25 Acres
- Features: Pie Shaped Lot
Details
- Parcel number: 1622208021
- Zoning: RES
Construction
Type & style
- Home type: SingleFamily
- Architectural style: Modern,Ranch
- Property subtype: Single Family Residence
Materials
- Stone
- Foundation: Block
- Roof: Asphalt,Shingle
Condition
- Year built: 2022
Details
- Builder name: Drake
Utilities & green energy
- Sewer: Public Sewer
- Water: Public
Community & HOA
HOA
- Has HOA: Yes
- HOA fee: $450 annually
- HOA name: Mill Ridge HOA
- Second HOA name: Hubbell
Location
- Region: West Des Moines
Financial & listing details
- Price per square foot: $349/sqft
- Tax assessed value: $540,790
- Annual tax amount: $9,073
- Date on market: 6/1/2026
- Cumulative days on market: 61 days
- Listing terms: Cash,Conventional,VA Loan
- Road surface type: Concrete
Estimated market value
Not available
Estimated sales range
Not available
Not available
Price history
| Date | Event | Price |
|---|---|---|
| 7/28/2026 | Price change | $575,000-4%$349/sqft |
Source:  DMMLS #742083 Report a problem DMMLS #742083 Report a problem | ||
| 7/9/2026 | Price change | $599,000-4.2%$364/sqft |
Source: DMMLS #742083 Report a problem | ||
| 6/15/2026 | Price change | $625,000-1.6%$380/sqft |
Source: DMMLS #742083 Report a problem | ||
| 6/2/2026 | Listed for sale | $635,000+7.6%$386/sqft |
Source: DMMLS #742083 Report a problem | ||
| 7/14/2023 | Sold | $589,900$358/sqft |
Source: DMMLS #652370 Report a problem | ||
| 6/5/2023 | Pending sale | $589,900$358/sqft |
Source: DMMLS #652370 Report a problem | ||
| 3/24/2023 | Price change | $589,900-1.7%$358/sqft |
Source: DMMLS #652370 Report a problem | ||
| 2/3/2023 | Price change | $599,900-4%$364/sqft |
Source: DMMLS #652370 Report a problem | ||
| 10/24/2022 | Price change | $624,900-3.8%$380/sqft |
Source: DMMLS #652370 Report a problem | ||
| 8/20/2022 | Price change | $649,900-3%$395/sqft |
Source: DMMLS #652370 Report a problem | ||
| 5/19/2022 | Listed for sale | $669,900+584.7%$407/sqft |
Source: DMMLS #652370 Report a problem | ||
| 11/5/2021 | Sold | $97,837$59/sqft |
Source: DMMLS #639425 Report a problem | ||
| 10/12/2021 | Pending sale | $97,837$59/sqft |
Source: DMMLS #639425 Report a problem | ||
Public tax history
| Year | Property taxes | Tax assessment |
|---|---|---|
| 2025 | $8,906 -3.4% | $540,790 -1.7% |
| 2024 | $9,222 +556.8% | $550,220 -3.5% |
| 2023 | $1,404 +70100% | $570,010 +660% |
| 2022 | $2 | $75,000 +83233.3% |
| 2021 | -- | $90 |
Find assessor info on the county website
Monthly payment
Est. payment
Payment breakdown
Explore the cost of this home by adjusting the details. Changes won't be saved.Climate risks
Neighborhood: 50266
Nearby schools
GreatSchools rating
- 10/10Woodland Hills ElementaryGrades: K-5Distance: 0.4 mi
- 7/10Timberline SchoolGrades: 8-9Distance: 3.1 mi
- 5/10Waukee Senior High SchoolGrades: 10-12Distance: 4.1 mi
Schools provided by the listing agent
- District: Waukee
Source: DMMLS. This data may not be complete. We recommend contacting the local school district to confirm school assignments for this home.
- $669,9005 bd4 ba2.3k sqft1278 S Radley St, West Des Moines, IA 50266New Construction

- $713,9004 bd3 ba1.6k sqft1316 S Radley St, West Des Moines, IA 50266Off Market
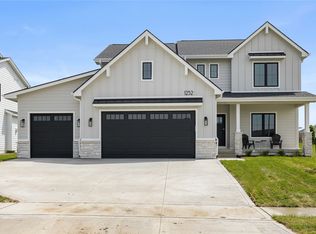
- $659,9005 bd4 ba2.5k sqft1252 S Radley St, West Des Moines, IA 50266Sold
- $787,0004 bd3 ba1.7k sqft1354 S Radley St, West Des Moines, IA 50266Off Market
- $444,9003 bd3 ba1.5k sqft1300 S Atticus St, West Des Moines, IA 50266Sold
- $413,3474 bd3 ba1.4k sqft1285 S Atticus St, West Des Moines, IA 50266Sold
- $375,0004 bd3 ba1.4k sqft1323 S Atticus St, West Des Moines, IA 50266Sold
- $689,9004 bd3 ba1.6k sqft1299 S Radley St, West Des Moines, IA 50266Sold
A local agent can set up tours, give advice and negotiate with sellers.
Similar homes
- $549,9004 bd3 ba1.5k sqft1282 S 92nd St, West Des Moines, IA 50266New Construction
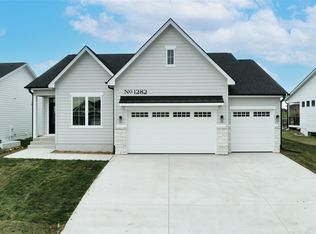 MLS ID #745300, Christy Drake, RE/MAX Precision. DMMLS
 - $669,9005 bd4 ba2.3k sqft1278 S Radley St, West Des Moines, IA 50266New ConstructionMLS ID #740108, Christy Drake, RE/MAX Precision. DMMLS
- $449,9904 bd4 ba1.7k sqft1467 S 91st St, West Des Moines, IA 50266For Sale
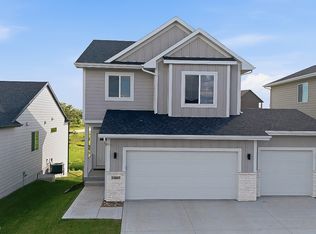 MLS ID #744534, Joe Paletta, RE/MAX Precision. DMMLS
 - $489,9004 bd3 ba1.4k sqft10946 Brookdale Dr, West Des Moines, IA 50266For Sale
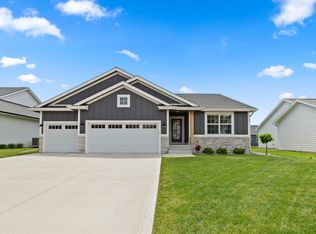 MLS ID #741496, Tyler Springer, RE/MAX Precision. DMMLS
 - $774,9004 bd4 ba1.9k sqft10154 Bolton Pl, West Des Moines, IA 50266For SaleMLS ID #744829, Marc Lee, RE/MAX Precision. DMMLS
- $619,9004 bd4 ba1.8k sqft3910 Wildwood Ct, Waukee, IA 50263For SaleMLS ID #739550, Ashley Meier, RE/MAX Precision. DMMLS
- $589,9004 bd3 ba1.4k sqft1010 Harrington Way, Waukee, IA 50263For SaleMLS ID #739024, Matt Klein, RE/MAX Concepts. DMMLS
- $569,9004 bd4 ba2.4k sqft680 Morning Star Ct, Waukee, IA 50263For SaleMLS ID #734336, Amanda Fontana, Weichert, Realtors - The 515 Agency. DMMLS
- $525,0004 bd3 ba1.6k sqft2835 Crescent Ridge Dr, Waukee, IA 50263For SaleMLS ID #736826, Michael Caligiuri, Iowa Realty Mills Crossing. DMMLS
- $549,0004 bd3 ba1.7k sqft17829 Valley View Dr, Clive, IA 50325For SaleMLS ID #742256, Casee Woodley, RE/MAX Precision. DMMLS
- $569,9005 bd3 ba1.6k sqft4671 180th St, Waukee, IA 50263New ConstructionMLS ID #741414, Matt Cole, RE/MAX Concepts. DMMLS
- $515,0004 bd3 ba1.5k sqft2645 Serenity Dr, Waukee, IA 50263For SaleMLS ID #740692, Ingrid Williams, RE/MAX Concepts. DMMLS
- $559,0004 bd3 ba1.5k sqft5219 Cherrywood Ln, Winterset, IA 50273For SaleMLS ID #744638, Jonny Lee, RE/MAX Precision. DMMLS
- $549,0005 bd3 ba1.6k sqft1304 NE Heritage Dr, Grimes, IA 50111For SaleMLS ID #745841, Susie Sheldahl, Realty One Group Impact. DMMLS
- $555,0004 bd3 ba1.7k sqft3359 McKinley Ave, Des Moines, IA 50321For SaleMLS ID #734268, Marlen Maddux, Fathom Realty. DMMLS
- $635,0004 bd3 ba1.6k sqft14601 Sutton Dr, Urbandale, IA 50323For SaleMLS ID #736906, Gina Swanson, Century 21 Signature. DMMLS
- $550,0004 bd3 ba1.6k sqft1610 SW Westwood St, Ankeny, IA 50023For SaleMLS ID #745886, Emily Broderick, Keller Williams Realty GDM. DMMLS
- $585,0954 bd3 ba1.8k sqft1350 NW Linda Ln, Waukee, IA 50263New ConstructionMLS ID #737431, Kristina Leek, RE/MAX Precision. DMMLS
- $600,0003 bd3 ba1.7k sqft1727 Roebling Rd, Adel, IA 50003For SaleMLS ID #744917, Kevin Howe, RE/MAX Precision. DMMLS
- $575,0004 bd3 ba1.6k sqft4654 178th St, Urbandale, IA 50323New ConstructionMLS ID #733024, Amanda Mickelsen, Keller Williams Realty GDM. DMMLS
