Stunning 4 bed (5 non-conforming) 3 bath home nestled on 2.24 acres! Walking in you are instantly drawn to over-sized windows showcasing a beautiful backyard. Home features 2x6 exterior walls & 9' ceilings. Kitchen has 11' long single piece quartz island w/ double-sided cabinets that demands its own zip code. A large walk-in pantry & custom built wood shelving and all appliances included complete this room. Just off the kitchen is a living room w/ statement making floor to ceiling stone wrapped fireplace! Built-in bluetooth speakers in kitchen & living room ceiling offer yet another upgrade making this home stand above the rest. The Master Suite is adjoined to a laundry room & mudroom through a walk-in closet. Attached master bath is a spa like environment w/ dual vanity, transom window & floor to ceiling tile surround shower w/ rain head! Another full bath & bedroom complete the main level. Downstairs you continue to be impressed w/ 9' ceilings encompassing a large living area made to entertain on movie night or game day! A dry bar (stubbed for wet) makes hosting simple while enjoying the game on the 120" projection screen w/ surround sound! 2 more conforming beds, full bath & a bonus room great for office, game room, or 5th non-conforming bedroom is also available. Outside the potential is endless w/ a large, flat yard. Perfect for swing set, pool or that shop you've dreamed about! Don't forget the enormous, covered patio w/ privacy wall for grillin' n chillin'!
For sale
Price cut: $6K (7/29)
$559,000
5219 Cherrywood Ln, Winterset, IA 50273
4beds
1,506sqft
Single Family Residence
Built in 2022
2.24 Acres Lot
$-- Zestimate®
$371/sqft
$-- HOA
What's special
Large walk-in pantryCustom built wood shelvingDry barLarge flat yardAll appliances includedDouble-sided cabinetsTransom window
- 65 days
- 2,810
- 121
Zillow last checked:
Listing updated:
Listed by:
Jonny Lee (515)306-5958,
RE/MAX Precision
Source: DMMLS,MLS#: 744638 Originating MLS: Des Moines Area Association of REALTORS
Originating MLS: Des Moines Area Association of REALTORSFacts & features
Interior
Bedrooms & bathrooms
- Bedrooms: 4
- Bathrooms: 3
- Full bathrooms: 2
- 3/4 bathrooms: 1
- Main level bedrooms: 2
Heating
- Propane
Cooling
- Central Air
Appliances
- Included: Dryer, Dishwasher, Microwave, Refrigerator, Stove
- Laundry: Main Level
Features
- Wet Bar, Eat-in Kitchen, See Remarks, Cable TV
- Flooring: Carpet, Tile
- Basement: Egress Windows,Finished
- Number of fireplaces: 1
- Fireplace features: Gas, Vented
Interior area
- Total structure area: 1,506
- Total interior livable area: 1,506 sqft
- Finished area below ground: 1,121
Property
Parking
- Total spaces: 3
- Parking features: Attached, Garage, Three Car Garage
- Attached garage spaces: 3
Features
- Stories: 1
- Patio & porch: Covered, Patio
- Exterior features: Patio
Lot
- Size: 2.24 Acres
- Features: Rectangular Lot, Cul-De-Sac
Details
- Parcel number: 833008200110000
- Zoning: R
Construction
Type & style
- Home type: SingleFamily
- Architectural style: Ranch
- Property subtype: Single Family Residence
Materials
- Foundation: Poured
- Roof: Asphalt,Shingle
Condition
- Resale
- New construction: No
- Year built: 2022
Utilities & green energy
- Sewer: Public Sewer
- Water: Public
Community & HOA
Community
- Security: Smoke Detector(s)
HOA
- Has HOA: No
Location
- Region: Winterset
Financial & listing details
- Price per square foot: $371/sqft
- Tax assessed value: $471,300
- Annual tax amount: $8,554
- Date on market: 7/7/2026
- Cumulative days on market: 65 days
- Listing terms: Cash,Conventional,FHA,USDA Loan,VA Loan
Estimated market value
Not available
Estimated sales range
Not available
Not available
Price history
| Date | Event | Price |
|---|---|---|
| 7/29/2026 | Price change | $559,000-1.1%$371/sqft |
Source:  DMMLS #744638 Report a problem DMMLS #744638 Report a problem | ||
| 7/7/2026 | Listed for sale | $565,000+37.7%$375/sqft |
Source: DMMLS #744638 Report a problem | ||
| 1/12/2023 | Sold | $410,270+677.8%$272/sqft |
Source: DMMLS #645632 Report a problem | ||
| 7/13/2021 | Sold | $52,750$35/sqft |
Source: DMMLS #629939 Report a problem | ||
| 5/28/2021 | Pending sale | $52,750$35/sqft |
Source: DMMLS #629939 Report a problem | ||
| 3/12/2019 | Listed for sale | $52,750$35/sqft |
Source: Iowa Realty #577761 Report a problem | ||
Public tax history
| Year | Property taxes | Tax assessment |
|---|---|---|
| 2025 | $8,354 +20.2% | $471,300 +7.9% |
| 2024 | $6,950 +1932.2% | $436,900 +14.3% |
| 2023 | $342 -0.6% | $382,400 +2449.3% |
| 2022 | $344 +3% | $15,000 |
| 2021 | $334 +2.5% | $15,000 +10.3% |
| 2020 | $326 -0.6% | $13,600 |
| 2019 | $328 +3.1% | $13,600 +3% |
| 2018 | $318 +1.9% | $13,200 |
| 2017 | $312 | $13,200 |
| 2016 | $312 +102.6% | $13,200 +100% |
| 2015 | $154 | $6,600 |
| 2014 | $154 +1.3% | $6,600 |
| 2013 | $152 | -- |
Find assessor info on the county website
Monthly payment
Est. payment
Payment breakdown
Explore the cost of this home by adjusting the details. Changes won't be saved.Climate risks
Neighborhood: 50273
Nearby schools
Schools provided by the listing agent
- District: Winterset
Source: DMMLS. This data may not be complete. We recommend contacting the local school district to confirm school assignments for this home.

Similar homes

- $464,9004 bd4 ba1.8k sqft305 Magnolia Point, Winterset, IA 50273For Sale
 MLS ID #746663, Rachel Wallace, RE/MAX Precision. DMMLS
 - $579,9004 bd3 ba1.4k sqft1010 Harrington Way, Waukee, IA 50263For Sale
 MLS ID #748897, Matt Klein, RE/MAX Concepts. DMMLS
 - $575,0004 bd3 ba1.6k sqft9126 Wellington Dr, West Des Moines, IA 50266For Sale
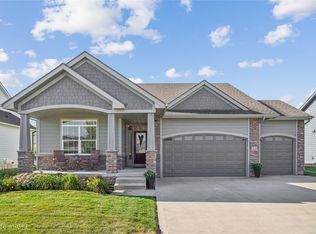 MLS ID #748306, Misty Darling, BH&G Real Estate Innovations. DMMLS
 - $589,9004 bd3 ba1.6k sqft1914 Timberview Dr, Norwalk, IA 50211For Sale
 MLS ID #746977, Andrew Springer, RE/MAX Precision. DMMLS
