Built in 2023 by KRM Homes, this wonderfully designed home offers over 2800 finished sq ft with exceptional quality and upgrades—delivering a level of value that would be difficult to replicate with new construction today. With two bedrooms on the main level, the layout prioritizes spacious everyday living. The primary suite features a private en-suite bath, large walk-in closet, and convenient pass-through to the laundry room and garage entry. The second bedroom also includes its own private bathroom, while a main-level half bath serves guests. The upgraded kitchen features quartz countertops, white cabinetry, over- and under-cabinet lighting, upgraded appliances including a 36-inch dual-fuel range with hood vent, and a large walk-in butler’s pantry. The fully finished walkout basement adds incredible flexibility with a large living area, full wet bar, two additional bedrooms, a full bathroom, and room for storage. The oversized and insulated heated garage is extra deep and easily accommodates trucks, SUVs, and recreational toys. Outside, the lot is truly special, backing to mature trees and a paved city trail that leads to a nearby stock pond. Enjoy the privacy, covered deck and patio, full-yard irrigation, invisible pet fence, and an ideal setting for entertaining. If you love the idea of new construction but want more space, more upgrades, and a premium lot without paying today’s new-construction premium, this home deserves a serious look.
Pending
$534,900
2501 Butler Dr, Adel, IA 50003
4beds
1,606sqft
Single Family Residence
Built in 2023
0.26 Acres Lot
$-- Zestimate®
$333/sqft
$-- HOA
What's special
Full wet barIdeal setting for entertainingFully finished walkout basementCovered deck and patioUpgraded kitchenQuartz countertopsInvisible pet fence
- 6 days
- 54
- 0
Zillow last checked:
Listing updated:
Listed by:
Ben Bjorholm (515)250-1911,
1 Percent Lists Evolution
Source: DMMLS,MLS#: 748074 Originating MLS: Des Moines Area Association of REALTORS
Originating MLS: Des Moines Area Association of REALTORSFacts & features
Interior
Bedrooms & bathrooms
- Bedrooms: 4
- Bathrooms: 4
- Full bathrooms: 1
- 3/4 bathrooms: 2
- 1/2 bathrooms: 1
- Main level bedrooms: 2
Heating
- Forced Air, Gas, Natural Gas
Cooling
- Central Air
Appliances
- Included: Dryer, Dishwasher, Microwave, Refrigerator, Stove, Washer
- Laundry: Main Level
Features
- Wet Bar, Dining Area, Eat-in Kitchen, Window Treatments
- Flooring: Carpet, Tile
- Basement: Finished,Walk-Out Access
- Number of fireplaces: 1
- Fireplace features: Electric
Interior area
- Total structure area: 1,606
- Total interior livable area: 1,606 sqft
- Finished area below ground: 1,200
Property
Parking
- Total spaces: 3
- Parking features: Attached, Garage, Three Car Garage, Heated Garage
- Attached garage spaces: 3
Features
- Stories: 1
- Patio & porch: Covered, Deck, Patio
- Exterior features: Deck, Sprinkler/Irrigation, Patio
Lot
- Size: 0.26 Acres
- Features: Rectangular Lot
Details
- Parcel number: 1506139020
- Zoning: Res
Construction
Type & style
- Home type: SingleFamily
- Architectural style: Ranch
- Property subtype: Single Family Residence
Materials
- Foundation: Poured
- Roof: Asphalt,Shingle
Condition
- Resale
- New construction: No
- Year built: 2023
Utilities & green energy
- Sewer: Public Sewer
- Water: Rural
Community & HOA
Community
- Security: Smoke Detector(s)
HOA
- Has HOA: No
Location
- Region: Adel
Financial & listing details
- Price per square foot: $333/sqft
- Tax assessed value: $458,210
- Annual tax amount: $7,026
- Date on market: 8/26/2026
- Cumulative days on market: 38 days
- Listing terms: Cash,Conventional,FHA,VA Loan
- Road surface type: Concrete
Estimated market value
Not available
Estimated sales range
Not available
Not available
Price history
| Date | Event | Price |
|---|---|---|
| 9/28/2026 | Pending sale | $534,900$333/sqft |
Source:  DMMLS #748074 Report a problem DMMLS #748074 Report a problem | ||
| 8/27/2026 | Listed for sale | $534,900$333/sqft |
Source: DMMLS #748074 Report a problem | ||
Public tax history
| Year | Property taxes | Tax assessment |
|---|---|---|
| 2025 | $7,896 +131500% | $458,210 +0.2% |
| 2024 | $6 -25% | $457,460 +114265% |
| 2023 | $8 | $400 |
Find assessor info on the county website
Monthly payment
Est. payment
Payment breakdown
Explore the cost of this home by adjusting the details. Changes won't be saved.Climate risks
Neighborhood: 50003
Nearby schools
Schools provided by the listing agent
- District: Adel-Desoto-Minburn
Source: DMMLS. This data may not be complete. We recommend contacting the local school district to confirm school assignments for this home.
Similar homes
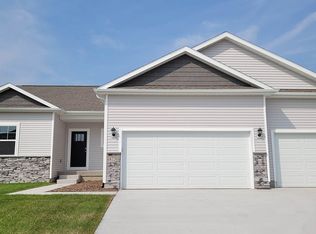
- $539,0004 bd3 ba1.7k sqft645 Daybreak Dr, Waukee, IA 50263For Sale
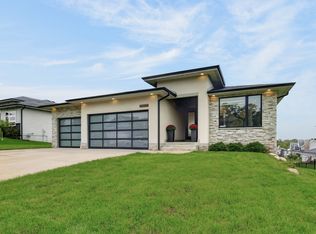 MLS ID #750439, Julie Larson, LPT Realty, LLC. DMMLS
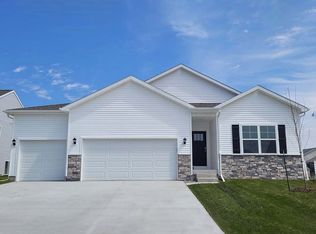
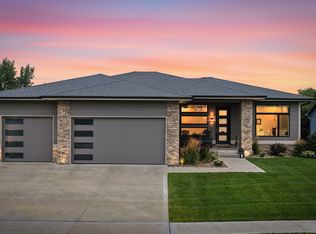
 - $599,5004 bd3 ba1.7k sqft1007 Lynne Dr, Adel, IA 50003For Sale
 MLS ID #742656, Jon Lipovac, RE/MAX Precision. DMMLS
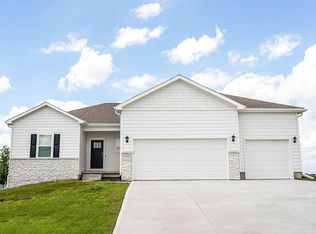
 - $399,9004 bd3 ba1.9k sqft1110 Lynne Dr, Adel, IA 50003For Sale
 MLS ID #749406, Ashlee Knickerbocker, Keller Williams Realty GDM. DMMLS
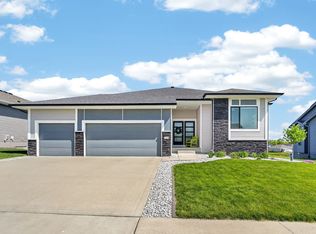
 - $453,0005 bd3 ba1.6k sqft704 Meadow Rd, Adel, IA 50003For Sale
 MLS ID #740190, Ashlee Knickerbocker, Keller Williams Realty GDM. DMMLS
