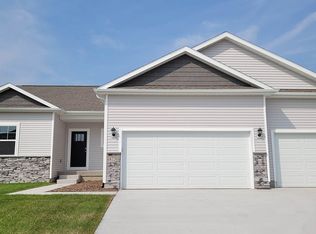
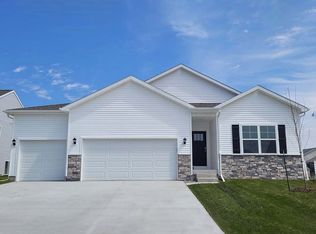
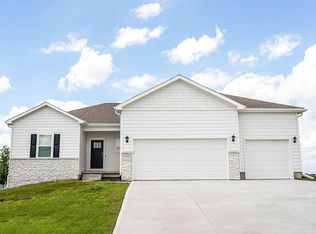
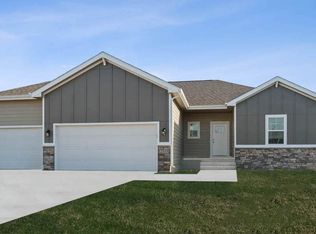
Welcome to the Reagan in Southbridge - featuring 4 bedrooms, 3.5 bathrooms, and 2,452 sq. ft. of finished living space, including a finished basement. The open-concept layout is ideal for entertaining, with a large living room and cozy electric fireplace, plus a spacious kitchen with white cabinetry, stainless steel appliances, and a large island. The primary suite offers a luxurious retreat with a dual-sink vanity, walk-in shower, and walk-in closet with natural light. Two additional bedrooms share a full bath with dual sinks and a separate water closet. The lower level includes a fourth bedroom, third full bath, and a generous rec room, perfect for relaxing or hosting. Includes 3-car garage, laundry room, and smart home features. Visit today for a personal tour! Ask about builder incentives with preferred lender. Photos similar to.
Sold for $384,990
Zillow last checked:
Listing updated:
Bought with:
Tiffany Murphy
Iowa Realty Mills Crossing
Source: DMMLS,MLS#: 723658 Originating MLS: Des Moines Area Association of REALTORS
Originating MLS: Des Moines Area Association of REALTORSPrice history
| Date | Event | Price |
|---|---|---|
| 8/27/2026 | Sold | $384,990$232/sqft |
Source:  DMMLS #723658 Report a problem DMMLS #723658 Report a problem | ||
| 8/6/2026 | Pending sale | $384,990$232/sqft |
Source: DMMLS #723658 Report a problem | ||
| 6/17/2026 | Price change | $384,990-1.3%$232/sqft |
Source: DMMLS #723658 Report a problem | ||
| 5/22/2026 | Price change | $389,990-1.3%$235/sqft |
Source:  DR Horton Report a problem DR Horton Report a problem | ||
| 5/1/2026 | Price change | $394,990+0.3%$238/sqft |
Source: DR Horton Report a problem | ||
| 4/23/2026 | Price change | $393,990-1%$237/sqft |
Source: DR Horton Report a problem | ||
| 4/7/2026 | Price change | $397,990+0.8%$240/sqft |
Source: DMMLS #723658 Report a problem | ||
| 3/5/2026 | Price change | $394,990+0.5%$238/sqft |
Source: DR Horton Report a problem | ||
| 2/18/2026 | Price change | $392,990-0.3%$237/sqft |
Source: DMMLS #723658 Report a problem | ||
| 1/20/2026 | Price change | $393,990-0.3%$237/sqft |
Source: DMMLS #723658 Report a problem | ||
| 11/18/2025 | Price change | $394,990-1.3%$238/sqft |
Source: DMMLS #723658 Report a problem | ||
| 10/30/2025 | Price change | $399,990-1.5%$241/sqft |
Source: DMMLS #723658 Report a problem | ||
| 8/5/2025 | Pending sale | $405,990$245/sqft |
Source: DMMLS #723658 Report a problem | ||
Sell for more on Zillow
Get a Zillow Showcase℠ listing at no additional cost and you could sell for .
$384,800
2% more
+$7,696
With Zillow Showcase(estimated)
$392,496
