Beat the market rates! Sellers offering a 2-1 buydown to drop your interest rate by 2% in year 1 and 1% in year 2. Save hundreds on your monthly mortgage payment right out of the gate! Available with your preferred lender, or with Amber Lampe with New American Funding.
If you are from Winterset, you know. Considering Winterset? This town is one of the most beautiful in Iowa... the landscape, the hills - incredibly picturesque. Then, you come upon 305 Magnolia Pt. A home built with care in 2023, requiring little maintenance. The thoughtful floor plan includes a mudroom area upon entering and a staircase staggered back a bit to provide entry space. To the right, a convenient 1/2 bath and behind it, a good-sized office or playroom space behind french doors. The living area is spacious and adorned with tall windows on either side of the gas fireplace providing ample natural light. Off the large dining area is a slider to the deck. The kitchen has lovely granite countertops, a window at the sink with a view of the trees, and a corner pantry. Upstairs are 3 bedrooms, including a spacious primary suite with 3/4 bath. Also upstairs are the laundry room and an additional (full) bathroom. Downstairs to the finished, walkout lower-level you'll find a bedroom, 3/4 bath, and L-shaped living area for both the perfect movie and game night. The backyard is fully fenced, provides a tree-lined backdrop and has professional landscaping. Come visit and you'll be ready to call this home!
For sale
Price cut: $10K (11/6)
$450,000
305 Magnolia Point, Winterset, IA 50273
4beds
1,807sqft
Single Family Residence
Built in 2023
0.32 Acres Lot
$-- Zestimate®
$249/sqft
$-- HOA
What's special
Gas fireplaceThoughtful floor planFinished walkout lower-levelLovely granite countertopsCorner pantryMudroom area upon enteringProfessional landscaping
- 105 days
- 406
- 14
Zillow last checked:
Listing updated:
Listed by:
Rachel Wallace (515)229-1621,
RE/MAX Precision
Source: DMMLS,MLS#: 746663 Originating MLS: Des Moines Area Association of REALTORS
Facts & features
Interior
Bedrooms & bathrooms
- Bedrooms: 4
- Bathrooms: 4
- Full bathrooms: 1
- 3/4 bathrooms: 2
- 1/2 bathrooms: 1
Heating
- Forced Air, Gas, Natural Gas
Cooling
- Central Air
Appliances
- Included: Dryer, Dishwasher, Microwave, Refrigerator, Stove, Washer
- Laundry: Upper Level
Features
- Dining Area, Eat-in Kitchen
- Flooring: Carpet
- Basement: Egress Windows,Finished,Walk-Out Access
- Number of fireplaces: 1
- Fireplace features: Gas, Vented
Interior area
- Total structure area: 1,807
- Total interior livable area: 1,807 sqft
- Finished area below ground: 884
Property
Parking
- Total spaces: 3
- Parking features: Attached, Garage, Three Car Garage
- Attached garage spaces: 3
Features
- Levels: Two
- Stories: 2
- Patio & porch: Deck, Open, Patio
- Exterior features: Deck, Patio
Lot
- Size: 0.32 Acres
Details
- Parcel number: 832006600041400
Construction
Type & style
- Home type: SingleFamily
- Architectural style: Two Story
- Property subtype: Single Family Residence
Materials
- Vinyl Siding
Condition
- Resale
- New construction: No
- Year built: 2023
Utilities & green energy
- Sewer: Public Sewer
Community & HOA
HOA
- Has HOA: No
Location
- Region: Winterset
Financial & listing details
- Price per square foot: $249/sqft
- Tax assessed value: $455,000
- Annual tax amount: $8,295
- Date on market: 8/5/2026
- Cumulative days on market: 105 days
- Listing terms: Cash,Conventional,USDA Loan,VA Loan
- Road surface type: Concrete
Estimated market value
Not available
Estimated sales range
Not available
Not available
Price history
| Date | Event | Price |
|---|---|---|
| 11/6/2026 | Price change | $450,000-2.2%$249/sqft |
Source:  DMMLS #746663 Report a problem | ||
| 10/6/2026 | Price change | $460,000-1.1%$255/sqft |
Source: DMMLS #746663 Report a problem | ||
| 9/8/2026 | Price change | $464,900-1.1%$257/sqft |
Source: DMMLS #746663 Report a problem | ||
| 8/25/2026 | Price change | $469,900-1.1%$260/sqft |
Source: DMMLS #746663 Report a problem | ||
| 8/5/2026 | Listed for sale | $474,900+10.1%$263/sqft |
Source: DMMLS #746663 Report a problem | ||
| 9/14/2023 | Sold | $431,526+12.8%$239/sqft |
Source: DMMLS #668834 Report a problem | ||
| 3/9/2023 | Pending sale | $382,500$212/sqft |
Source: DMMLS #668834 Report a problem | ||
| 3/9/2023 | Listed for sale | $382,500$212/sqft |
Source: DMMLS #668834 Report a problem | ||
Public tax history
| Year | Property taxes | Tax assessment |
|---|---|---|
| 2025 | $7,960 +2283.2% | $455,000 +9.2% |
| 2024 | $334 -18.1% | $416,800 +2228.5% |
| 2023 | $408 -0.5% | $17,900 |
| 2022 | $410 | $17,900 |
| 2021 | -- | $17,900 |
| 2020 | -- | -- |
Find assessor info on the county website
Monthly payment
Est. payment
Payment breakdown
Explore the cost of this home by adjusting the details. Changes won't be saved.Climate risks
Neighborhood: 50273
Nearby schools
Schools provided by the listing agent
- District: Winterset
Source: DMMLS. This data may not be complete. We recommend contacting the local school district to confirm school assignments for this home.


Similar homes
- $409,0007 bd4 ba2.6k sqft223 W Lane St, Winterset, IA 50273For Sale
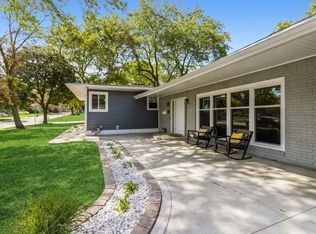 MLS ID #750445, Rachel Eller, Summerset Realty. DMMLS
- $559,0004 bd3 ba1.5k sqft5219 Cherrywood Ln, Winterset, IA 50273For Sale
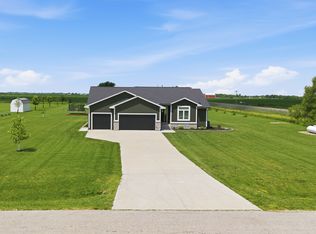 MLS ID #744638, Jonny Lee, RE/MAX Precision. DMMLS
- $320,0006 bd3 ba1.8k sqft117 E North St, Winterset, IA 50273For Sale
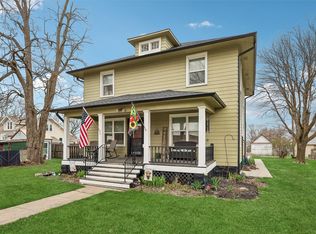 MLS ID #737827, Lisa Davis, RE/MAX Precision. DMMLS
- $450,0004 bd4 ba1.6k sqft3940 Fieldstone Dr, Waukee, IA 50263For Sale
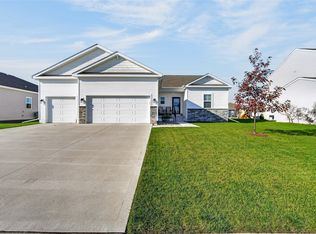 MLS ID #752933, Amy Wilkins, RE/MAX Concepts. DMMLS
