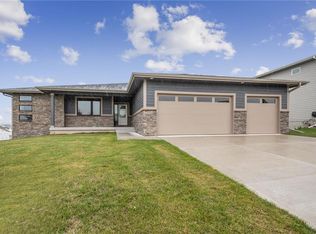
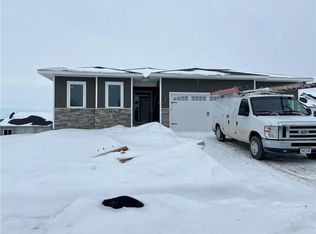
Located in the highly sought-after Van Meter Community School District, this spacious two-story offers over 2,800 sq. ft. of finished living space with 4 beds, 4 baths, and plenty of room to gather and entertain. The open main level features hardwood floors, a cozy gas fireplace, and a private office accented by barn doors. The kitchen is both functional and inviting with granite countertops, a center island, range hood, and walk-in pantry, opening to the dining and living areas for an easy flow throughout the main level. A convenient mudroom and half bath complete the space. Upstairs, all four bedrooms are located on one level, including the spacious primary suite featuring a walk-in closet, dual vanities, and walk-in shower, along with an additional full bath. The finished walkout lower level offers even more living and entertaining space with a family room, electric fireplace, wet bar and additional bathroom. Outdoor living is just as impressive with an extended, partially covered deck overlooking the fenced backyard and an extra-large covered patio below, providing multiple spaces to relax, entertain, or enjoy the outdoors. Additional highlights include a 3-car garage and storage shed.
With multiple indoor and outdoor living spaces and a convenient Van Meter location, this home offers a thoughtful layout with space to enjoy at every level.
For sale
$495,000
5315 Katelyn Ave, Van Meter, IA 50261
4beds
2,131sqft
Single Family Residence
Built in 2018
10,001 Square Feet Lot
$485,100 Zestimate®
$232/sqft
$-- HOA
What's special
Wet barFinished walkout lower levelHalf bathAdditional bathroomWalk-in closetSpacious two-storyWalk-in pantry
- 9 hours
- 422
- 5
Zillow last checked:
Listing updated:
Listed by:
Lauren Moore lauren@agencyiowa.com,
Agency Iowa
Source: DMMLS,MLS#: 749059
Originating MLS: Des Moines Area Association of REALTORS
Facts & features
Interior
Bedrooms & bathrooms
- Bedrooms: 4
- Bathrooms: 4
- Full bathrooms: 1
- 3/4 bathrooms: 2
- 1/2 bathrooms: 1
Heating
- Forced Air, Gas, Natural Gas
Cooling
- Central Air
Appliances
- Included: Dryer, Dishwasher, Microwave, Refrigerator, See Remarks, Stove, Washer
- Laundry: Upper Level
Features
- Wet Bar, Dining Area, Eat-in Kitchen, See Remarks, Window Treatments
- Flooring: Carpet, Hardwood, Tile
- Basement: Finished,Walk-Out Access
- Number of fireplaces: 4
- Fireplace features: Electric, Gas, Vented
Interior area
- Total structure area: 2,131
- Total interior livable area: 2,131 sqft
- Finished area below ground: 717
Property
Parking
- Total spaces: 3
- Parking features: Attached, Garage, Three Car Garage
- Attached garage spaces: 3
Features
- Levels: Two
- Stories: 2
- Patio & porch: Covered, Deck, Patio
- Exterior features: Deck, Patio, Storage
- Fencing: Chain Link
Lot
- Size: 10,001 Square Feet
Details
- Additional structures: Storage
- Parcel number: 1534178045
- Zoning: R
Construction
Type & style
- Home type: SingleFamily
- Architectural style: Two Story
- Property subtype: Single Family Residence
Materials
- Stone
- Foundation: Poured
- Roof: Asphalt,Shingle
Condition
- Resale
- New construction: No
- Year built: 2018
Utilities & green energy
- Sewer: Public Sewer
- Water: Public
Community & HOA
Community
- Security: Smoke Detector(s)
HOA
- Has HOA: No
Location
- Region: Van Meter
Financial & listing details
- Price per square foot: $232/sqft
- Tax assessed value: $440,190
- Annual tax amount: $7,008
- Date on market: 9/10/2026
- Listing terms: Cash,Conventional,VA Loan
- Road surface type: Concrete
Estimated market value
$485,100
$461,000 - $509,000
$2,749/mo
Price history
| Date | Event | Price |
|---|---|---|
| 9/10/2026 | Listed for sale | $495,000+37.9%$232/sqft |
Source: | ||
| 8/28/2018 | Sold | $358,900$168/sqft |
Source: | ||
| 5/10/2018 | Price change | $358,900+2.5%$168/sqft |
Source: Iowa Realty #551666 Report a problem | ||
| 12/1/2017 | Listed for sale | $350,000+493.2%$164/sqft |
Source: Iowa Realty Co., Inc. #551666 Report a problem | ||
| 10/26/2017 | Sold | $59,000$28/sqft |
Source: | ||
| 11/24/2015 | Price change | $59,000+7.3%$28/sqft |
Source: Iowa Realty Co., Inc. #398118 Report a problem | ||
| 2/9/2015 | Price change | $55,000+2.8%$26/sqft |
Source: BHHS First Realty #398118 Report a problem | ||
| 2/9/2013 | Listed for sale | $53,500$25/sqft |
Source: Iowa Realty Co., Inc. #398118 Report a problem | ||
Public tax history
| Year | Property taxes | Tax assessment |
|---|---|---|
| 2025 | $7,218 +64.9% | $440,190 +2.7% |
| 2024 | $4,378 +67.1% | $428,780 +61.7% |
| 2023 | $2,620 +452.7% | $265,120 +93.8% |
| 2022 | $474 -4.4% | $136,810 +447.2% |
| 2021 | $496 +0.4% | $25,000 -92.9% |
| 2020 | $494 -4.3% | $352,310 |
| 2019 | $516 +1.2% | $352,310 +1309.2% |
| 2018 | $510 | $25,000 |
| 2017 | $510 +25400% | $25,000 +20733.3% |
| 2016 | $2 | $120 |
| 2015 | $2 | $120 |
| 2014 | $2 | $120 |
| 2013 | $2 | -- |
| 2012 | $2 | -- |
| 2011 | $2 | -- |
| 2010 | $2 | -- |
| 2009 | $2 | -- |
| 2008 | $2 | -- |
| 2007 | $2 | -- |
Find assessor info on the county website
Monthly payment
Est. payment
Payment breakdown
Explore the cost of this home by adjusting the details. Changes won't be saved.Climate risks
Neighborhood: 50261
Nearby schools
Schools provided by the listing agent
- District: Van Meter
Source: DMMLS. This data may not be complete. We recommend contacting the local school district to confirm school assignments for this home.