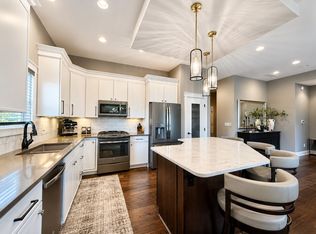
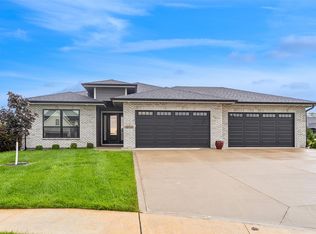
Room for everyone in 5 bedroom home! Located on a cul de sac with an idyllic, open, corner lot. New roof, gutters and exterior paint in 2025. Walking distance to Woodland Hills Elementary school and local trails, this location is perfect. 5 beds, plus a dedicated office. Walking in you will be greeted w/ the open concept living room and kitchen w/ SS appliances, gas stove and huge walk in pantry and dedicated drop zone leading to garage. 3 car garage w/ built ins and extra storage. The bonus sunroom area leads you out to a composite covered deck w/ room for lounging and grilling (gas hook up). Upstairs beds feature vaulted ceilings, laundry room w/ folding area and a primary bedroom that has it all (tiled shower, walk in closet, vanity area, separate toilet room and tub). LL features a wet bar, daylight windows in living area and bedroom. AND don't miss the permanent, customizable holiday lights! Did we mention the location?? Come see it today!
For sale
Price cut: $5K (8/11)
$614,000
1388 S Sugar Creek Ct, West Des Moines, IA 50266
5beds
2,738sqft
Single Family Residence
Built in 2013
0.36 Acres Lot
$-- Zestimate®
$224/sqft
$-- HOA
What's special
Permanent customizable holiday lightsBonus sunroom areaHuge walk in pantryGas stove
- 26 days |
- 1,689 |
- 81 |
Likely to sell faster than
Zillow last checked:
Listing updated:
Listed by:
Aly Williams,
Realty ONE Group Impact,
Keaton Pulver,
Realty ONE Group Impact
Source: DMMLS,MLS#: 745628 Originating MLS: Des Moines Area Association of REALTORS
Originating MLS: Des Moines Area Association of REALTORSFacts & features
Interior
Bedrooms & bathrooms
- Bedrooms: 5
- Bathrooms: 4
- Full bathrooms: 3
- 1/2 bathrooms: 1
Heating
- Forced Air, Gas, Natural Gas
Cooling
- Central Air
Appliances
- Included: Dryer, Dishwasher, Microwave, Refrigerator, Stove, Washer
- Laundry: Upper Level
Features
- Wet Bar, Central Vacuum, Dining Area, Eat-in Kitchen, Cable TV, Window Treatments
- Flooring: Carpet, Tile
- Basement: Finished
- Number of fireplaces: 1
- Fireplace features: Gas Log
Interior area
- Total structure area: 2,738
- Total interior livable area: 2,738 sqft
- Finished area below ground: 660
Property
Parking
- Total spaces: 3
- Parking features: Attached, Garage, Three Car Garage
- Attached garage spaces: 3
Features
- Levels: Two
- Stories: 2
- Patio & porch: Covered, Deck
- Exterior features: Deck, Sprinkler/Irrigation, Play Structure
Lot
- Size: 0.36 Acres
- Features: Rectangular Lot
Details
- Parcel number: 1622176010
- Zoning: R
Construction
Type & style
- Home type: SingleFamily
- Architectural style: Two Story
- Property subtype: Single Family Residence
Materials
- Stone
- Foundation: Poured
- Roof: Asphalt,Shingle
Condition
- Resale
- New construction: No
- Year built: 2013
Utilities & green energy
- Sewer: Public Sewer
- Water: Public
Community & HOA
Community
- Security: Security System, Fire Alarm
HOA
- Has HOA: No
Location
- Region: West Des Moines
Financial & listing details
- Price per square foot: $224/sqft
- Tax assessed value: $565,530
- Annual tax amount: $9,079
- Date on market: 7/22/2026
- Cumulative days on market: 25 days
- Listing terms: Cash,Conventional,VA Loan
- Road surface type: Concrete
Estimated market value
Not available
Estimated sales range
Not available
Not available
Price history
| Date | Event | Price |
|---|---|---|
| 8/11/2026 | Price change | $614,000-0.8%$224/sqft |
Source:  DMMLS #745628 Report a problem DMMLS #745628 Report a problem | ||
| 7/22/2026 | Listed for sale | $619,000+49.2%$226/sqft |
Source: DMMLS #745628 Report a problem | ||
| 10/9/2013 | Sold | $415,000+454.1%$152/sqft |
Source: DMMLS #414815 Report a problem | ||
| 5/8/2013 | Sold | $74,900$27/sqft |
Source: DMMLS #392656 Report a problem | ||
Public tax history
| Year | Property taxes | Tax assessment |
|---|---|---|
| 2025 | $8,912 +2% | $565,530 +2.7% |
| 2024 | $8,738 -5.7% | $550,580 |
| 2023 | $9,266 +13.8% | $550,580 +9.3% |
| 2022 | $8,142 -4.8% | $503,740 +12.2% |
| 2021 | $8,556 +2% | $448,980 +0.3% |
| 2020 | $8,390 -4.1% | $447,810 |
| 2019 | $8,750 -0.5% | $447,810 +0.6% |
| 2018 | $8,790 | $445,060 |
| 2017 | $8,790 +2.8% | $445,060 +1.5% |
| 2016 | $8,553 -1% | $438,510 -0.2% |
| 2015 | $8,642 +35908.3% | $439,270 +33178% |
| 2014 | $24 | $1,320 |
Find assessor info on the county website
Monthly payment
Est. payment
Payment breakdown
Explore the cost of this home by adjusting the details. Changes won't be saved.Climate risks
Neighborhood: 50266
Nearby schools
GreatSchools rating
- 10/10Woodland Hills ElementaryGrades: K-5Distance: 0.3 mi
- 7/10Timberline SchoolGrades: 8-9Distance: 3 mi
- 5/10Waukee Senior High SchoolGrades: 10-12Distance: 4.1 mi
Schools provided by the listing agent
- District: Waukee
Source: DMMLS. This data may not be complete. We recommend contacting the local school district to confirm school assignments for this home.
- $---- bd-- ba-- sqft9505 Sugar Creek Dr, West Des Moines, IA 50266Off Market
- $609,5002 bd3 ba1.7k sqft1393 S 95th St, West Des Moines, IA 50266Off Market

- $837,7005 bd4 ba2.8k sqft1378 S Sugar Creek Ct, West Des Moines, IA 50266Off Market
- $677,6005 bd4 ba3.5k sqft1383 S 95th St, West Des Moines, IA 50266Off Market
- $651,8004 bd4 ba2.8k sqft1406 S Sugar Creek Ct, West Des Moines, IA 50266Off Market
- $604,7005 bd4 ba3.1k sqft1373 S 95th St, West Des Moines, IA 50266Off Market
- $811,1005 bd5 ba2k sqft1371 S Sugar Creek Ct, West Des Moines, IA 50266Off Market
- $572,5004 bd4 ba2.7k sqft1423 S 95th St, West Des Moines, IA 50266Off Market
A local agent can set up tours, give advice and negotiate with sellers.
Similar homes
- $615,0004 bd3 ba1.6k sqft9125 Abram Dr, West Des Moines, IA 50266For Sale
 MLS ID #745360, Markjon Trierweiler, RE/MAX Precision. DMMLS
 - $635,0003 bd3 ba2.6k sqft908 S 100th St, West Des Moines, IA 50266For Sale
 MLS ID #741793, Kathy Kooyman, RE/MAX Concepts. DMMLS
 - $774,9004 bd4 ba1.9k sqft10154 Bolton Pl, West Des Moines, IA 50266For Sale
 MLS ID #744829, Marc Lee, RE/MAX Precision. DMMLS
 - $739,9005 bd4 ba2.9k sqft274 S 62nd St, West Des Moines, IA 50266For Sale
 MLS ID #742999, Stephanie Thomas, RE/MAX Concepts. DMMLS
 - $475,0004 bd3 ba2.9k sqft7876 Beechtree Ln, West Des Moines, IA 50266For SaleMLS ID #743510, Ingrid Williams, RE/MAX Concepts. DMMLS
- $630,0005 bd5 ba2.6k sqft2405 148th Ct, Urbandale, IA 50323For SaleMLS ID #744582, Kane McCuen, RE/MAX Precision. DMMLS
- $849,9004 bd3 ba2.4k sqft1885 Glen Oaks Dr, West Des Moines, IA 50266For SaleMLS ID #743450, Katie Espenhover, Agency Iowa. DMMLS
- $589,0005 bd5 ba2.5k sqft15602 Wilden Dr, Urbandale, IA 50323For SaleMLS ID #728304, Nienkerk, Justin, RE/MAX Precision. DMMLS
- $599,9004 bd3 ba2.6k sqft16781 Verona Hills Dr, Clive, IA 50325For SaleMLS ID #743388, Brenda Klenk, LPT Realty, LLC. DMMLS
- $549,0005 bd4 ba2.9k sqft4512 NW 167th St, Clive, IA 50325For SaleMLS ID #742236, Angela Glasgow, Realty ONE Group Impact. DMMLS
- $415,0004 bd4 ba2.4k sqft5547 Flagstone Way, West Des Moines, IA 50266For SaleMLS ID #740768, Sarah Lehman, Realty ONE Group Impact. DMMLS
- $660,0004 bd5 ba2.9k sqft3703 149th St, Urbandale, IA 50323For SaleMLS ID #741926, Melissa Hatchitt, Realty ONE Group Impact. DMMLS
- $725,0005 bd5 ba2.8k sqft570 Whistling Ct, Waukee, IA 50263For SaleMLS ID #741368, Andrew DePhillips, RE/MAX Concepts. DMMLS
- $435,0005 bd4 ba2k sqft1115 SE Bluegrass Cir, Waukee, IA 50263For SaleMLS ID #741970, Leeann Bluske, Exchange Brokers. DMMLS
- $850,0004 bd3 ba1.7k sqft8580 Ashworth Rd, West Des Moines, IA 50266For SaleMLS ID #728101, Kaity Gale, Goodall Properties LLC. DMMLS
- $549,9004 bd3 ba1.6k sqft3945 Scout Trl, Waukee, IA 50263For SaleMLS ID #744066, Donna Stall, RE/MAX Concepts. DMMLS
- $575,0004 bd5 ba2.6k sqft4119 139th St, Urbandale, IA 50323For SaleMLS ID #744138, Stephanie Tadic, RE/MAX Concepts. DMMLS
- $375,0004 bd4 ba1.7k sqft9305 Red Sunset Dr, West Des Moines, IA 50266For SaleMLS ID #740170, Sydnee Yetmar, RE/MAX Concepts. DMMLS
- $519,9005 bd5 ba2.3k sqft540 Spyglass Ln, Waukee, IA 50263For SaleMLS ID #739642, Allison Hart, RE/MAX Concepts. DMMLS
- $564,9005 bd4 ba1.8k sqft4715 Wisconsin Ave, Des Moines, IA 50317For SaleMLS ID #747175, Trista Wilson, Zealty Home Advisors. DMMLS
