Best value in Hallbrook - with so many updates! NEW: roof (2025), flooring (2025), paint (2025) and A/C (2026). This exceptional 4BR, 5BA, Accurate resale, offers superior craftsmanship in an excellent location - blocks away from Des Moines Christian and in the Waukee NW boundaries. The office at the front of the home, with built-in storage and French doors, provides the ideal work-from-home solution, while the generous living room features a striking corner stone fireplace with concrete mantle - and the wall of windows provides abundant natural light. The kitchen boasts granite countertops, large island, and opens to a formal dining room - perfect for entertaining. The luxurious primary suite has a WOW walk-in closet, while the elevated countertops, jacuzzi tub, and impressive shower with dual heads and new glass doors give spa vibes. The additional bedrooms are super spacious - as large as most primary bedrooms in new builds. The heated garage with extra shelving is ideal for projects and storage. This property features first-floor laundry, powder room, and access to a sizable deck overlooking mature trees. The finished, walk-out lower-level provides an additional non-conforming bedroom, bathroom, family room and additional storage. Additional amenities include an irrigation system and security system - and one of the best neighborhoods in town. Come see for yourself all this home has to offer! In addition, offering a $10,000 buyer credit for the update of their choice
For sale
Price cut: $10K (8/25)
$650,000
3703 149th St, Urbandale, IA 50323
4beds
2,963sqft
Single Family Residence
Built in 2003
0.29 Acres Lot
$-- Zestimate®
$219/sqft
$-- HOA
What's special
First-floor laundryKitchen boasts granite countertopsElevated countertopsPowder roomIrrigation systemLuxurious primary suiteLarge island
- 24 days
- 764
- 42
Zillow last checked:
Listing updated:
Listed by:
Hatchitt, Melissa (515)240-2306,
Realty ONE Group Impact
Source: DMMLS,MLS#: 741926 Originating MLS: Des Moines Area Association of REALTORS
Originating MLS: Des Moines Area Association of REALTORSFacts & features
Interior
Bedrooms & bathrooms
- Bedrooms: 4
- Bathrooms: 5
- Full bathrooms: 4
- 1/2 bathrooms: 1
Heating
- Forced Air, Gas, Natural Gas
Cooling
- Central Air
Appliances
- Included: Built-In Oven, Cooktop, Dryer, Dishwasher, Microwave, Refrigerator
- Laundry: Main Level
Features
- Central Vacuum, Separate/Formal Dining Room, Eat-in Kitchen
- Flooring: Carpet, Hardwood
- Basement: Finished
- Number of fireplaces: 1
- Fireplace features: Gas Log
Interior area
- Total structure area: 2,963
- Total interior livable area: 2,963 sqft
- Finished area below ground: 1,100
Property
Parking
- Total spaces: 3
- Parking features: Attached, Garage, Three Car Garage
- Attached garage spaces: 3
Features
- Levels: Two
- Stories: 2
- Patio & porch: Deck
- Exterior features: Deck, Sprinkler/Irrigation
Lot
- Size: 0.29 Acres
- Features: Rectangular Lot
Details
- Parcel number: 1225203003
- Zoning: R
Construction
Type & style
- Home type: SingleFamily
- Architectural style: Two Story
- Property subtype: Single Family Residence
Materials
- Foundation: Poured
- Roof: Asphalt,Shingle
Condition
- Year built: 2003
Details
- Builder name: Accurate
Utilities & green energy
- Sewer: Public Sewer
- Water: Public
Community & HOA
Community
- Security: Security System
HOA
- Has HOA: No
Location
- Region: Urbandale
Financial & listing details
- Price per square foot: $219/sqft
- Tax assessed value: $548,950
- Annual tax amount: $7,728
- Date on market: 6/1/2026
- Cumulative days on market: 119 days
- Listing terms: Cash,Conventional,FHA,VA Loan
- Road surface type: Concrete
Estimated market value
Not available
Estimated sales range
Not available
Not available
Price history
| Date | Event | Price |
|---|---|---|
| 9/15/2026 | Listed for sale | $650,000$219/sqft |
Source:  DMMLS #741926 Report a problem DMMLS #741926 Report a problem | ||
| 9/3/2026 | Pending sale | $650,000$219/sqft |
Source: DMMLS #741926 Report a problem | ||
| 8/25/2026 | Price change | $650,000-1.5%$219/sqft |
Source: DMMLS #741926 Report a problem | ||
| 6/1/2026 | Listed for sale | $660,000+1.5%$223/sqft |
Source: DMMLS #741926 Report a problem | ||
| 12/31/2025 | Listing removed | $650,000$219/sqft |
Source: DMMLS #725394 Report a problem | ||
| 12/4/2025 | Price change | $650,000-3%$219/sqft |
Source: DMMLS #725394 Report a problem | ||
| 10/3/2025 | Price change | $670,000-2.2%$226/sqft |
Source: DMMLS #725394 Report a problem | ||
| 9/3/2025 | Listed for sale | $685,000-2.1%$231/sqft |
Source: DMMLS #725394 Report a problem | ||
| 8/23/2025 | Listing removed | $699,900$236/sqft |
Source: My State MLS #11508784 Report a problem | ||
| 6/1/2025 | Listed for sale | $699,900+74.2%$236/sqft |
Source: My State MLS #11508784 Report a problem | ||
| 3/15/2004 | Sold | $401,839$136/sqft |
Source: Agent Provided Report a problem | ||
Public tax history
| Year | Property taxes | Tax assessment |
|---|---|---|
| 2025 | $7,564 -3.1% | $548,950 +11% |
| 2024 | $7,806 -4.7% | $494,430 |
| 2023 | $8,194 +8.4% | $494,430 +10% |
| 2022 | $7,562 -2.8% | $449,450 +7.1% |
| 2021 | $7,776 +1.9% | $419,730 +2.8% |
| 2020 | $7,632 -4.4% | $408,370 |
| 2019 | $7,984 +3.5% | $408,370 +1.3% |
| 2018 | $7,716 | $403,090 |
| 2017 | $7,716 +9.6% | $403,090 +2.2% |
| 2016 | $7,040 -3.5% | $394,480 +2.2% |
| 2015 | $7,296 +12% | $386,160 +4.5% |
| 2014 | $6,514 -0.1% | $369,520 |
| 2013 | $6,518 -0.1% | -- |
| 2012 | $6,522 +4.7% | -- |
| 2011 | $6,230 +2.8% | -- |
| 2010 | $6,062 -5.2% | -- |
| 2009 | $6,396 +3.5% | -- |
| 2008 | $6,182 -5% | -- |
| 2007 | $6,510 | -- |
Find assessor info on the county website
Monthly payment
Est. payment
Payment breakdown
Explore the cost of this home by adjusting the details. Changes won't be saved.Climate risks
Neighborhood: 50323
Nearby schools
Schools provided by the listing agent
- District: Waukee
Source: DMMLS. This data may not be complete. We recommend contacting the local school district to confirm school assignments for this home.

Similar homes
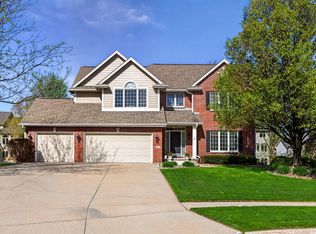
- $649,9005 bd5 ba2.9k sqft3617 149th St, Urbandale, IA 50323For Sale
 MLS ID #746657, SAATCHI KALRA, Iowa Realty Mills Crossing. DMMLS
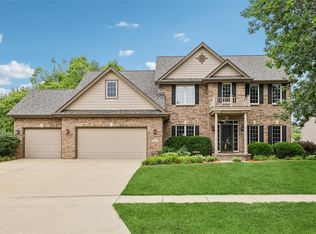
 - $585,0006 bd5 ba3k sqft4221 159th St, Urbandale, IA 50323For Sale
 MLS ID #746365, Ingrid Williams, RE/MAX Concepts. DMMLS
 - $740,0005 bd4 ba3.1k sqft3604 129th St, Urbandale, IA 50323For Sale
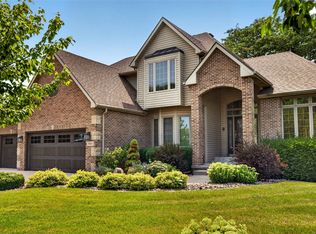 MLS ID #746460, Abby Miller, RE/MAX Precision. DMMLS
 - $875,0005 bd5 ba3.2k sqft3007 152nd St, Urbandale, IA 50323For Sale
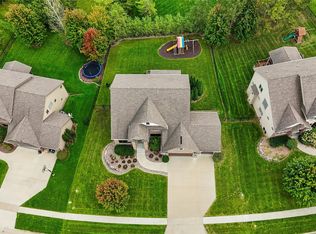 MLS ID #749575, SAATCHI KALRA, Iowa Realty Mills Crossing. DMMLS
