Executive Walkout 2 Story in Verona Hills. Over 2,600 Finished Sq. Ft. Exceptional quality defines this stunning 4-bedroom, 3-bath walkout home in the desirable Verona Hills neighborhood. Built by Destination Homes LLC, this resale offers over 2,600 finished square feet of beautifully designed living space on a generous 1/3-acre irrigated lot. The main level showcases gorgeous Asian walnut flooring, granite countertops throughout, and an abundance of natural light from the Anderson windows featuring premium blackout blinds that open from both the top and bottom for maximum privacy and flexibility. Recent updates include new exterior paint (2025), a new dishwasher, microwave, and front-load washer and dryer. The unfinished walkout lower level offers endless possibilities to create your own custom space. The lower level opens to an expansive 400+ square foot concrete patio, perfect for entertaining or relaxing outdoors. The fully fenced backyard provides privacy and ample space for recreation.
Car enthusiasts and hobbyists will appreciate the oversized 848-square-foot, 3-car garage, fully insulated, heated, and cooled. This move-in-ready executive home is pre-plumbed for central vac, pre-wired for surround sound in primary bedroom and main floor, and has a professionally installed security system and combines luxury finishes and exceptional indoor-outdoor living in one of the area's most sought-after neighborhoods. Come take a look. Don't miss this rare opportunity.
For sale
Price cut: $20.1K (7/10)
$599,900
16781 Verona Hills Dr, Clive, IA 50325
4beds
2,618sqft
:
Get pre-qualified$4,235/mo
Single Family Residence
Built in 2013
0.32 Acres Lot
$588,200 Zestimate®
$229/sqft
$-- HOA
What's special
Granite countertops throughoutGorgeous asian walnut flooringLuxury finishesProfessionally installed security systemPre-plumbed for central vac
- 43 days |
- 1,303 |
- 77 |
Likely to sell faster than
Zillow last checked:
Listing updated:
Listed by:
Brenda Klenk (515)975-0531,
LPT Realty, LLC
Source: DMMLS,MLS#: 743388 Originating MLS: Des Moines Area Association of REALTORS
Originating MLS: Des Moines Area Association of REALTORSFacts & features
Interior
Bedrooms & bathrooms
- Bedrooms: 4
- Bathrooms: 3
- Full bathrooms: 2
- 1/2 bathrooms: 1
Heating
- Forced Air, Gas, Natural Gas
Cooling
- Central Air
Appliances
- Included: Dryer, Dishwasher, Microwave, Refrigerator, Stove, Washer
- Laundry: Upper Level
Features
- Dining Area, Window Treatments
- Flooring: Carpet, Hardwood, Tile
- Basement: Unfinished,Walk-Out Access
- Number of fireplaces: 1
- Fireplace features: Gas Log
Interior area
- Total structure area: 2,618
- Total interior livable area: 2,618 sqft
Property
Parking
- Total spaces: 3
- Parking features: Attached, Garage, Three Car Garage
- Attached garage spaces: 3
Features
- Levels: Two
- Stories: 2
- Patio & porch: Deck, Open, Patio
- Exterior features: Deck, Sprinkler/Irrigation, Patio
Lot
- Size: 0.32 Acres
Details
- Parcel number: 1223304002
- Zoning: RES
Construction
Type & style
- Home type: SingleFamily
- Architectural style: Two Story
- Property subtype: Single Family Residence
Materials
- Stone
- Foundation: Poured
- Roof: Asphalt,Shingle
Condition
- Year built: 2013
Details
- Builder name: Destination
Utilities & green energy
- Sewer: Public Sewer
- Water: Public
Community & HOA
HOA
- Has HOA: No
Location
- Region: Clive
Financial & listing details
- Price per square foot: $229/sqft
- Tax assessed value: $563,290
- Annual tax amount: $8,326
- Date on market: 6/18/2026
- Cumulative days on market: 42 days
- Listing terms: Cash,Conventional,FHA,VA Loan
- Road surface type: Concrete
Estimated market value
$588,200
$559,000 - $618,000
$2,827/mo
Price history
| Date | Event | Price |
|---|---|---|
| 7/10/2026 | Price change | $599,900-3.2%$229/sqft |
Source:  DMMLS #743388 Report a problem DMMLS #743388 Report a problem | ||
| 6/18/2026 | Listed for sale | $620,000+42.5%$237/sqft |
Source: DMMLS #743388 Report a problem | ||
| 12/1/2019 | Listing removed | $435,000$166/sqft |
Source: Platinum Realty LLC #583337 Report a problem | ||
| 10/21/2019 | Price change | $435,000-2.2%$166/sqft |
Source: Platinum Realty LLC #583337 Report a problem | ||
| 7/25/2019 | Price change | $445,000-1.1%$170/sqft |
Source: Platinum Realty LLC #583337 Report a problem | ||
| 5/24/2019 | Price change | $449,900+0.2%$172/sqft |
Source: Platinum Realty LLC #583337 Report a problem | ||
| 5/17/2019 | Price change | $449,000-0.2%$172/sqft |
Source: Owner Report a problem | ||
| 4/4/2019 | Listed for sale | $450,000+0.1%$172/sqft |
Source: Show Realty Group, LLC #579185 Report a problem | ||
| 9/15/2018 | Listing removed | $449,500$172/sqft |
Source: CRE REALTY #10469500 Report a problem | ||
| 7/25/2018 | Price change | $449,500-1.4%$172/sqft |
Source: CRE REALTY #10469500 Report a problem | ||
| 3/15/2018 | Listed for sale | $456,000+6.8%$174/sqft |
Source: CRE REALTY #10469500 Report a problem | ||
| 10/11/2013 | Sold | $427,000+577.8%$163/sqft |
Source: DMMLS #416448 Report a problem | ||
| 12/17/2012 | Sold | $63,000$24/sqft |
Source: Public Record Report a problem | ||
Public tax history
| Year | Property taxes | Tax assessment |
|---|---|---|
| 2025 | $8,326 +2% | $563,290 +5.5% |
| 2024 | $8,162 -2.1% | $533,920 |
| 2023 | $8,340 +2.6% | $533,920 +14.1% |
| 2022 | $8,130 +5.9% | $468,090 +1.3% |
| 2021 | $7,678 +2% | $461,930 +11.5% |
| 2020 | $7,530 -8.6% | $414,350 |
| 2019 | $8,240 +1.8% | $414,350 -4% |
| 2018 | $8,098 | $431,580 |
| 2017 | $8,098 +6.8% | $431,580 +1.6% |
| 2016 | $7,579 -1.5% | $424,680 +2.5% |
| 2015 | $7,694 +21272.2% | $414,480 +20624% |
| 2014 | $36 | $2,000 |
Find assessor info on the county website
Monthly payment
Est. payment
Payment breakdown
Explore the cost of this home by adjusting the details. Changes won't be saved.Climate risks
Neighborhood: 50325
Nearby schools
GreatSchools rating
- 10/10Walnut Hills Elementary SchoolGrades: K-5Distance: 0.8 mi
- 6/10Prairieview SchoolGrades: 9Distance: 2.3 mi
- 8/10Northwest High SchoolGrades: 10-12Distance: 2.1 mi
Schools provided by the listing agent
- District: Waukee
Source: DMMLS. This data may not be complete. We recommend contacting the local school district to confirm school assignments for this home.
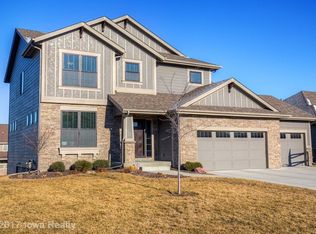
- $686,9005 bd4 ba3.7k sqft16763 Verona Hills Dr, Clive, IA 50325Off Market
- $612,3004 bd4 ba2.3k sqft3697 Berkshire Pkwy, Clive, IA 50325Off Market

- $663,8005 bd3 ba1.8k sqft16749 Verona Hills Dr, Clive, IA 50325Off Market

- $556,3900.38 Acres3705 Berkshire Pkwy, Clive, IA 50325Off Market
- $863,3005 bd6 ba3.5k sqft16860 Winston Cir, Clive, IA 50325Off Market
- $627,7004 bd5 ba2.7k sqft16784 Verona Hills Dr, Clive, IA 50325Off Market
- $604,0005 bd3 ba2k sqft16772 Verona Hills Dr, Clive, IA 50325Off Market
- $549,0100.32 Acres16800 Winston Cir, Clive, IA 50325Off Market
A local agent can set up tours, give advice and negotiate with sellers.
Similar homes
- $609,9004 bd3 ba1.8k sqft2743 NW 167th Ct, Clive, IA 50325For Sale
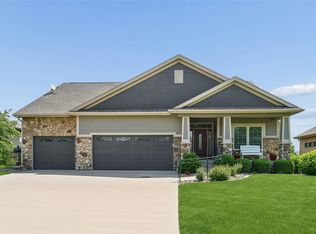 MLS ID #742441, Curtis Marouelli, Iowa Realty Mills Crossing. DMMLS
 - $549,0005 bd4 ba2.9k sqft4512 NW 167th St, Clive, IA 50325For Sale
 MLS ID #742236, Angela Glasgow, Realty ONE Group Impact. DMMLS
 - $499,9004 bd4 ba2.3k sqft16651 Oakbrook Dr, Clive, IA 50325For Sale
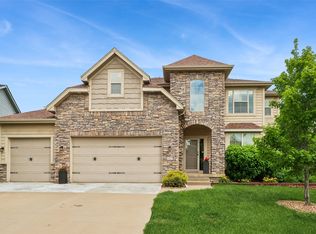 MLS ID #742826, Amy Forte, LPT Realty, LLC. DMMLS
 - $630,0005 bd5 ba2.6k sqft2405 148th Ct, Urbandale, IA 50323For Sale
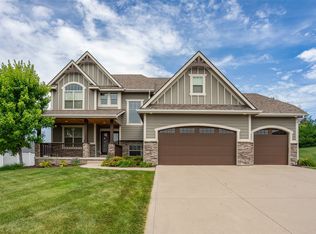 MLS ID #744582, Kane McCuen, RE/MAX Precision. DMMLS
 - $659,9004 bd3 ba1.7k sqft17985 Tanglewood Dr, Clive, IA 50325For SaleMLS ID #744652, Joey Plummer, Iowa Realty Mills Crossing. DMMLS
- $724,9005 bd5 ba2.8k sqft16103 Hickory Ln, Urbandale, IA 50323For SaleMLS ID #739484, Dakotah Reed, Iowa Realty Ankeny. DMMLS
- $575,0004 bd5 ba2.6k sqft4119 139th St, Urbandale, IA 50323For SaleMLS ID #744138, Stephanie Tadic, RE/MAX Concepts. DMMLS
- $609,9904 bd3 ba1.8k sqft9812 Brookview Dr, Urbandale, IA 50322For SaleMLS ID #745931, Lindsey Simmer, RE/MAX Precision. DMMLS
- $660,0004 bd5 ba2.9k sqft3703 149th St, Urbandale, IA 50323For SaleMLS ID #741926, Melissa Hatchitt, Realty ONE Group Impact. DMMLS
- $569,0005 bd5 ba2.6k sqft4019 139th St, Urbandale, IA 50323For SaleMLS ID #735836, Gina Friedrichsen, RE/MAX Precision. DMMLS
- $619,0005 bd4 ba2.7k sqft1388 S Sugar Creek Ct, West Des Moines, IA 50266For SaleMLS ID #745628, Aly Williams, Realty ONE Group Impact. DMMLS
- $619,9005 bd5 ba2.8k sqft910 SE Brentwood Dr, Waukee, IA 50263For SaleMLS ID #741582, Bobette Galloway, Iowa Realty Mills Crossing. DMMLS
- $700,0004 bd5 ba3.2k sqft15115 Goodman Dr, Urbandale, IA 50323For SaleMLS ID #744202, Marizela Usher, Keller Williams Realty GDM. DMMLS
- $629,9005 bd5 ba2.9k sqft1905 SE Hawthorne Ridge Dr, Waukee, IA 50263For SaleMLS ID #737085, JENNY GRATIAS WILLE, Iowa Realty Mills Crossing. DMMLS
- $520,0003 bd2 ba1.6k sqft15721 Meredith Dr, Urbandale, IA 50323For SaleMLS ID #743997, Jenny Moats, Keller Williams Realty GDM. DMMLS
- $475,0004 bd3 ba1.5k sqft575 NE Brookshire Dr, Waukee, IA 50263For SaleMLS ID #743449, Cy Phillips, Space Simply. DMMLS
- $559,0005 bd4 ba2.1k sqft5421 150th St, Urbandale, IA 50323For SaleMLS ID #739827, Tricia Evans, RE/MAX Concepts. DMMLS
- $619,9004 bd4 ba1.8k sqft3910 Wildwood Ct, Waukee, IA 50263For SaleMLS ID #739550, Ashley Meier, RE/MAX Precision. DMMLS
- $500,0005 bd4 ba2.4k sqft2807 145th St, Urbandale, IA 50323For SaleMLS ID #744945, Ingrid Williams, RE/MAX Concepts. DMMLS
- $465,0004 bd4 ba2.6k sqft405 NE Fox Run Trl, Waukee, IA 50263For SaleMLS ID #738618, Carrie Webber, Realty ONE Group Impact. DMMLS
