This is a one of a kind find! Gorgeously updated home sitting on .83 acres. You will love everything about this home. The kitchen has beautiful cabinets, stainless steel appliances, and a gas stove. The living room is spacious with plenty of windows letting in the light. The primary bedroom attaches to the main bath. Bedroom closets have nice built-in shelving. Downstairs is a large mudroom coming in from the attached garage. There is also a large family room and a 3/4 bath. Enjoy relaxing on the large deck or sitting on the stamped concrete patio around the fire pit. Mature trees add to the appeal and country like setting. Updates include new exterior paint October 2025, new AC 2023, new LVP flooring in living room 2023, new slider and 3 new dining room windows. Schools are Waterford Elementary, Trailridge School, and Northwest High School. Call today to make this Home Sweet Home!
For sale
$520,000
15721 Meredith Dr, Urbandale, IA 50323
3beds
1,602sqft
:
Get pre-qualified$3,491/mo
Single Family Residence
Built in 1970
0.83 Acres Lot
$-- Zestimate®
$325/sqft
$-- HOA
What's special
Large family roomGorgeously updated homeLarge deckKitchen has beautiful cabinetsStainless steel appliancesGas stove
- 31 days |
- 1,333 |
- 79 |
Zillow last checked:
Listing updated:
Listed by:
Jenny Moats (515)306-7906,
Keller Williams Realty GDM
Source: DMMLS,MLS#: 743997 Originating MLS: Des Moines Area Association of REALTORS
Originating MLS: Des Moines Area Association of REALTORSFacts & features
Interior
Bedrooms & bathrooms
- Bedrooms: 3
- Bathrooms: 2
- Full bathrooms: 1
- 3/4 bathrooms: 1
Heating
- Forced Air, Gas, Natural Gas
Cooling
- Central Air
Appliances
- Included: Dishwasher, Microwave, Refrigerator, Stove
Features
- Dining Area, Window Treatments
- Flooring: Carpet, Tile, Vinyl
- Basement: Daylight,Finished
Interior area
- Total structure area: 1,602
- Total interior livable area: 1,602 sqft
- Finished area below ground: 700
Property
Parking
- Total spaces: 2
- Parking features: Attached, Garage, Two Car Garage
- Attached garage spaces: 2
Features
- Levels: Multi/Split
- Patio & porch: Deck, Open, Patio
- Exterior features: Deck, Fire Pit, Patio, Storage
Lot
- Size: 0.83 Acres
Details
- Additional structures: Storage
- Parcel number: 1214477003
- Zoning: Res
Construction
Type & style
- Home type: SingleFamily
- Architectural style: Split-Foyer
- Property subtype: Single Family Residence
Materials
- Brick
- Foundation: Block
- Roof: Asphalt,Shingle
Condition
- Resale
- New construction: No
- Year built: 1970
Utilities & green energy
- Sewer: Public Sewer
- Water: Public
Community & HOA
Community
- Security: Smoke Detector(s)
HOA
- Has HOA: No
Location
- Region: Urbandale
Financial & listing details
- Price per square foot: $325/sqft
- Tax assessed value: $296,140
- Annual tax amount: $6,877
- Date on market: 6/27/2026
- Cumulative days on market: 31 days
- Listing terms: Cash,Conventional,FHA,VA Loan
- Road surface type: Concrete
Estimated market value
Not available
Estimated sales range
Not available
Not available
Price history
| Date | Event | Price |
|---|---|---|
| 6/27/2026 | Listed for sale | $520,000+67.7%$325/sqft |
Source:  DMMLS #743997 Report a problem DMMLS #743997 Report a problem | ||
| 11/12/2019 | Sold | $310,000-1.6%$194/sqft |
Source: DMMLS #589196 Report a problem | ||
| 9/23/2019 | Pending sale | $314,900$197/sqft |
Source: RE/MAX REAL ESTATE GROUP #589196 Report a problem | ||
| 9/19/2019 | Listed for sale | $314,900$197/sqft |
Source: RE/MAX Real Estate Group #589196 Report a problem | ||
| 9/12/2019 | Pending sale | $314,900$197/sqft |
Source: RE/MAX Real Estate Group #589196 Report a problem | ||
| 8/30/2019 | Price change | $314,900-1.6%$197/sqft |
Source: RE/MAX Real Estate Group #589196 Report a problem | ||
| 8/14/2019 | Listed for sale | $319,900+6.6%$200/sqft |
Source: RE/MAX Real Estate Group #589196 Report a problem | ||
| 11/15/2017 | Sold | $300,000$187/sqft |
Source: DMMLS #541877 Report a problem | ||
| 9/7/2017 | Pending sale | $300,000$187/sqft |
Source: RE/MAX REAL ESTATE GROUP #541877 Report a problem | ||
| 8/25/2017 | Price change | $300,000-6.2%$187/sqft |
Source: RE/MAX REAL ESTATE GROUP #541877 Report a problem | ||
| 8/16/2017 | Price change | $319,900-1.6%$200/sqft |
Source: RE/MAX REAL ESTATE GROUP #541877 Report a problem | ||
| 8/2/2017 | Price change | $325,000-3%$203/sqft |
Source: RE/MAX REAL ESTATE GROUP #541877 Report a problem | ||
| 7/27/2017 | Price change | $335,000-1.4%$209/sqft |
Source: RE/MAX REAL ESTATE GROUP #541877 Report a problem | ||
| 7/14/2017 | Price change | $339,900-2.9%$212/sqft |
Source: RE/MAX REAL ESTATE GROUP #541877 Report a problem | ||
| 6/19/2017 | Listed for sale | $350,000+16.7%$218/sqft |
Source: RE/MAX Real Estate Group #541877 Report a problem | ||
| 2/16/2017 | Listing removed | $300,000$187/sqft |
Source: RE/MAX REAL ESTATE GROUP #529289 Report a problem | ||
| 2/2/2017 | Price change | $300,000-7.7%$187/sqft |
Source: RE/MAX REAL ESTATE GROUP #529289 Report a problem | ||
| 12/30/2016 | Price change | $325,000-7.1%$203/sqft |
Source: RE/MAX REAL ESTATE GROUP #529289 Report a problem | ||
| 11/29/2016 | Listed for sale | $350,000+10.2%$218/sqft |
Source: RE/MAX REAL ESTATE GROUP #529289 Report a problem | ||
| 12/24/2009 | Listing removed | $317,500$198/sqft |
Source: Next Generation Realty #1020910085 Report a problem | ||
| 10/19/2009 | Listed for sale | $317,500+11.4%$198/sqft |
Source: Next Generation Realty #1020910085 Report a problem | ||
| 10/10/2009 | Sold | $285,000$178/sqft |
Source: Agent Provided Report a problem | ||
Public tax history
| Year | Property taxes | Tax assessment |
|---|---|---|
| 2017 | $5,668 +4.7% | $296,140 -1.6% |
| 2016 | $5,412 -3.5% | $300,950 +1.4% |
| 2015 | $5,608 +11.2% | $296,820 +3.8% |
| 2014 | $5,042 +9% | $286,000 |
| 2013 | $4,626 -0.7% | -- |
| 2012 | $4,658 +5.9% | -- |
| 2011 | $4,400 +5.3% | -- |
| 2010 | $4,178 -5% | -- |
| 2009 | $4,396 +3.5% | -- |
| 2008 | $4,246 +87% | -- |
| 2007 | $2,270 | -- |
Find assessor info on the county website
Monthly payment
Est. payment
Payment breakdown
Explore the cost of this home by adjusting the details. Changes won't be saved.Climate risks
Neighborhood: 50323
Getting around
11 / 100
Car-DependentNearby schools
GreatSchools rating
- 8/10Waterford Elementary SchoolGrades: K-5Distance: 1.3 mi
- 6/10Prairieview SchoolGrades: 9Distance: 3.2 mi
- 8/10Northwest High SchoolGrades: 10-12Distance: 3 mi
Schools provided by the listing agent
- District: Waukee
Source: DMMLS. This data may not be complete. We recommend contacting the local school district to confirm school assignments for this home.
- $462,8003 bd2 ba1.6k sqft15721 Meredith Dr, Urbandale, IA 50323Off Market
- $1,366,9005 bd5 ba3k sqft15733 Meredith Dr, Urbandale, IA 50323Off Market
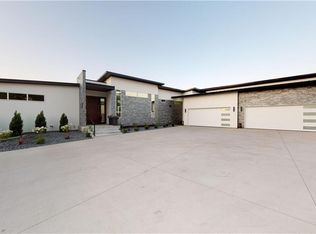
- $1,115,0005 bd5 ba2.6k sqft15745 Meredith Dr, Urbandale, IA 50323Sold
- $807,1004 bd2 ba2.4k sqft15708 Meredith Dr, Urbandale, IA 50323Off Market

- $403,700-- bd-- ba-- sqft15708 Meredith Dr, Urbandale, IA 50323Off Market
- $941,4002 bd4 ba5.1k sqft15817 Meredith Dr, Urbandale, IA 50323Off Market
- $597,9004 bd2 ba2.2k sqft15808 Meredith Dr, Urbandale, IA 50323Off Market
- $863,6005 bd3 ba2.1k sqft4633 156th St, Urbandale, IA 50323Off Market
A local agent can set up tours, give advice and negotiate with sellers.
Similar homes
- $535,0004 bd4 ba2.1k sqft4714 148th St, Urbandale, IA 50323For Sale
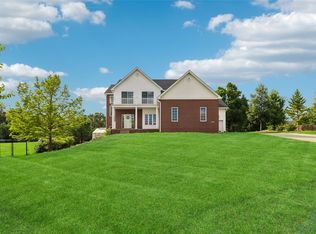 MLS ID #744090, Blake Shaffer, RE/MAX Concepts. DMMLS
 - $432,5004 bd3 ba2.3k sqft15703 Aurora Ave, Urbandale, IA 50323For Sale
 MLS ID #742238, Eric Quiner, Realty ONE Group Impact. DMMLS
 - $559,0005 bd4 ba2.1k sqft5421 150th St, Urbandale, IA 50323For Sale
 MLS ID #739827, Tricia Evans, RE/MAX Concepts. DMMLS
 - $499,9004 bd4 ba2.3k sqft16651 Oakbrook Dr, Clive, IA 50325For Sale
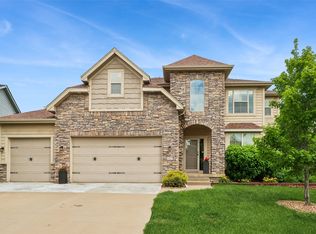 MLS ID #742826, Amy Forte, LPT Realty, LLC. DMMLS
 - $572,9004 bd4 ba2.1k sqft9920 Hammontree Dr, Urbandale, IA 50322For SaleMLS ID #742192, Amy Lutter, Iowa Realty Mills Crossing. DMMLS
- $475,0004 bd3 ba1.5k sqft575 NE Brookshire Dr, Waukee, IA 50263For SaleMLS ID #743449, Cy Phillips, Space Simply. DMMLS
- $464,5003 bd3 ba1.5k sqft33066 Walnut Pl, Waukee, IA 50263For SaleMLS ID #741646, M. Beth Van Zee, LPT Realty, LLC. DMMLS
- $489,9004 bd3 ba1.7k sqft1309 NW 5th St, Grimes, IA 50111For SaleMLS ID #743255, Jamie Thompson, Century 21 Signature. DMMLS
- $494,9004 bd3 ba2.2k sqft595 SE Whitetail Ln, Waukee, IA 50263For SaleMLS ID #742839, Baldeep Dhingra, Platinum Realty LLC. DMMLS
- $405,0003 bd3 ba1.4k sqft2210 SE Leeann Dr, Waukee, IA 50263For SaleMLS ID #745823, Hunter Egdorf, 515 Realty Company. DMMLS
- $609,9004 bd3 ba1.8k sqft2743 NW 167th Ct, Clive, IA 50325For SaleMLS ID #742441, Curtis Marouelli, Iowa Realty Mills Crossing. DMMLS
- $447,5003 bd2 ba1k sqft10085 NW 78th Ave, Johnston, IA 50131For SaleMLS ID #743093, Jerilyn Kendig, RE/MAX Precision. DMMLS
- $375,0003 bd4 ba1.9k sqft8002 Goodman Dr, Urbandale, IA 50322For SaleMLS ID #744096, Tanner Couch, LPT Realty, LLC. DMMLS
- $519,9005 bd5 ba2.3k sqft540 Spyglass Ln, Waukee, IA 50263For SaleMLS ID #739642, Allison Hart, RE/MAX Concepts. DMMLS
- $475,0004 bd3 ba1.6k sqft8707 Long Meadow Dr, Johnston, IA 50131For SaleMLS ID #741752, Linda Sabic, Realty ONE Group Impact. DMMLS
- $469,9003 bd4 ba2.3k sqft7502 Barnsley Dr, Johnston, IA 50131For SaleMLS ID #742969, Brandon Winn, Iowa Realty Mills Crossing. DMMLS
- $485,0004 bd2 ba2k sqft22803 Quinlan Ave, Dallas Center, IA 50063For SaleMLS ID #741313, Chrissi Ripperger, RE/MAX Concepts. DMMLS
- $415,0004 bd4 ba1.8k sqft2150 NW 138th St, Clive, IA 50325For Sale
 MLS ID #70383, Ryan Rohlf, Keller Williams Legacy Group. CIBR
 - $449,9003 bd4 ba1.9k sqft4639 Fieldstone Dr, West Des Moines, IA 50265For SaleMLS ID #70699, Justin Greenfield, RE/MAX Precision Otter View. CIBR
- $425,0004 bd3 ba1.5k sqft1300 NW 5th St, Grimes, IA 50111For SaleMLS ID #744552, Justin Roberts, RE/MAX Precision. DMMLS
