Welcome to this beautifully maintained Amber Ranch Plan in the sought-after Greenwood Hills neighborhood in Johnston with over 2400 SF of finishes! This home features amazing seller-added upgrades including an outdoor kitchen, covered deck, and built-in bench seating, perfect for entertaining family and friends. The open-concept layout offers a beautiful kitchen with quartz countertops, stained cabinetry, gas stove, pantry, and large island. The great room showcases expansive windows and a floor-to-ceiling stone fireplace. The owner’s suite includes a tiled shower, dual sinks, and walk-in closet connected to the laundry room. The finished walkout lower level adds a huge family room, bedroom, bath, abundant storage, and space for a future wet bar. Prime Johnston location near interstate access, restaurants, parks, and amenities. Schedule your showing soon!
For sale
Price cut: $10K (7/21)
$475,000
8707 Long Meadow Dr, Johnston, IA 50131
4beds
1,626sqft
:
Get pre-qualified$3,317/mo
Single Family Residence
Built in 2017
0.27 Acres Lot
$-- Zestimate®
$292/sqft
$-- HOA
What's special
Floor-to-ceiling stone fireplaceBuilt-in bench seatingOutdoor kitchenCovered deckOpen-concept layoutAbundant storageFinished walkout lower level
- 71 days |
- 762 |
- 31 |
Zillow last checked:
Listing updated:
Listed by:
Linda Sabic (515)664-3603,
Realty ONE Group Impact
Source: DMMLS,MLS#: 741752 Originating MLS: Des Moines Area Association of REALTORS
Originating MLS: Des Moines Area Association of REALTORSFacts & features
Interior
Bedrooms & bathrooms
- Bedrooms: 4
- Bathrooms: 3
- Full bathrooms: 2
- 3/4 bathrooms: 1
- Main level bedrooms: 3
Heating
- Electric, Forced Air, Gas
Cooling
- Central Air
Appliances
- Included: Dishwasher, Stove
- Laundry: Main Level
Features
- Dining Area, Cable TV, Window Treatments
- Flooring: Carpet, Tile
- Basement: Finished,Walk-Out Access
- Number of fireplaces: 1
- Fireplace features: Gas, Vented
Interior area
- Total structure area: 1,626
- Total interior livable area: 1,626 sqft
- Finished area below ground: 854
Property
Parking
- Total spaces: 3
- Parking features: Attached, Garage, Three Car Garage
- Attached garage spaces: 3
Features
- Stories: 1
- Patio & porch: Covered, Deck, Patio
- Exterior features: Deck, Fire Pit, Outdoor Kitchen, Patio
Lot
- Size: 0.27 Acres
- Features: Rectangular Lot
Details
- Parcel number: 24100523091404
- Zoning: R1
Construction
Type & style
- Home type: SingleFamily
- Architectural style: Ranch
- Property subtype: Single Family Residence
Materials
- Stone
- Foundation: Poured
- Roof: Asphalt,Shingle
Condition
- Year built: 2017
Utilities & green energy
- Sewer: Public Sewer
- Water: Public
Community & HOA
Community
- Security: Fire Alarm, Smoke Detector(s)
HOA
- Has HOA: No
Location
- Region: Johnston
Financial & listing details
- Price per square foot: $292/sqft
- Tax assessed value: $484,100
- Annual tax amount: $8,011
- Date on market: 5/28/2026
- Cumulative days on market: 72 days
- Listing terms: Cash,Conventional,FHA,VA Loan
- Road surface type: Concrete
Estimated market value
Not available
Estimated sales range
Not available
Not available
Price history
| Date | Event | Price |
|---|---|---|
| 7/21/2026 | Price change | $475,000-2.1%$292/sqft |
Source:  DMMLS #741752 Report a problem DMMLS #741752 Report a problem | ||
| 6/17/2026 | Price change | $485,000-2.8%$298/sqft |
Source: DMMLS #741752 Report a problem | ||
| 5/29/2026 | Listed for sale | $499,000+38.6%$307/sqft |
Source: DMMLS #741752 Report a problem | ||
| 4/19/2019 | Sold | $360,000$221/sqft |
Source: DMMLS #575130 Report a problem | ||
Public tax history
| Year | Property taxes | Tax assessment |
|---|---|---|
| 2025 | $7,726 +5.1% | $484,100 +7.9% |
| 2024 | $7,348 +5.9% | $448,600 |
| 2023 | $6,938 -10.5% | $448,600 +20.4% |
| 2022 | $7,750 -2.6% | $372,700 |
| 2021 | $7,954 +1.7% | $372,700 +2.3% |
| 2020 | $7,818 +2.7% | $364,200 |
| 2019 | $7,616 +6246.7% | $364,200 +13.5% |
| 2018 | $120 | $321,000 |
Find assessor info on the county website
Monthly payment
Est. payment
Payment breakdown
Explore the cost of this home by adjusting the details. Changes won't be saved.Climate risks
Neighborhood: 50131
Nearby schools
GreatSchools rating
- 4/10Horizon Elementary SchoolGrades: K-5Distance: 0.9 mi
- 8/10Summit Middle SchoolGrades: 6-7Distance: 0.6 mi
- 9/10Johnston Senior High SchoolGrades: 10-12Distance: 1.4 mi
Schools provided by the listing agent
- District: Johnston
Source: DMMLS. This data may not be complete. We recommend contacting the local school district to confirm school assignments for this home.
- $562,8005 bd3 ba1.8k sqft8715 Long Meadow Dr, Johnston, IA 50131Off Market
- $544,10010,018 sqft8723 Long Meadow Dr, Johnston, IA 50131Off Market
- $439,0005 bd3 ba1.5k sqft8704 Highland Oaks Dr, Johnston, IA 50131Sold
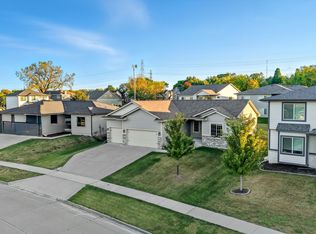
- $430,8005 bd3 ba2.9k sqft8615 Long Meadow Dr, Johnston, IA 50131Off Market
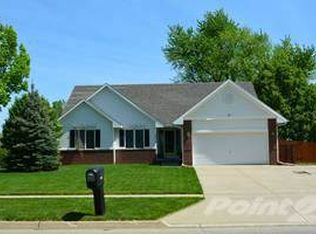
- $285,0003 bd3 ba1.6k sqft8707 Oakdale Dr, Johnston, IA 50131Sold
- $400,0004 bd3 ba2k sqft8708 Highland Oaks Dr, Johnston, IA 50131Sold
- $367,5003 bd4 ba1.9k sqft8624 Long Meadow Dr, Johnston, IA 50131Sold
- $370,0004 bd2 ba2k sqft8715 Oakdale Dr, Johnston, IA 50131Off Market
A local agent can set up tours, give advice and negotiate with sellers.
Similar homes
- $464,9003 bd4 ba2.3k sqft7502 Barnsley Dr, Johnston, IA 50131For Sale
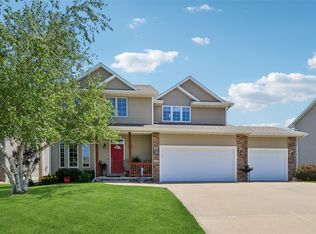 MLS ID #742969, Brandon Winn, Iowa Realty Mills Crossing. DMMLS
 - $550,0003 bd3 ba1.5k sqft6221 Waterford Ct, Johnston, IA 50131For Sale
 MLS ID #746661, JoAnn Manning, Iowa Realty Mills Crossing. DMMLS
 - $489,9004 bd3 ba1.7k sqft1309 NW 5th St, Grimes, IA 50111For Sale
 MLS ID #743255, Jamie Thompson, Century 21 Signature. DMMLS
 - $434,9004 bd3 ba1.6k sqft4116 NW Applewood St, Ankeny, IA 50023For Sale
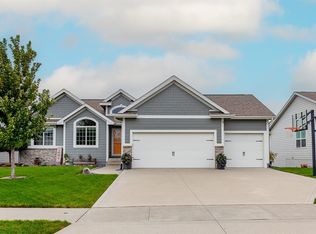 MLS ID #746729, Ethan Hokel, Century 21 Signature. DMMLS
 - $425,0004 bd3 ba1.4k sqft4118 146th St, Urbandale, IA 50323For SaleMLS ID #746128, Julie Quandt, RE/MAX Precision. DMMLS
- $464,9004 bd4 ba2k sqft2102 NE 17th St, Ankeny, IA 50021For SaleMLS ID #746578, Alicia Seifert, RE/MAX Concepts. DMMLS
- $499,5004 bd4 ba1.6k sqft3940 Fieldstone Dr, Waukee, IA 50263For SaleMLS ID #746676, Dave Avery, RE/MAX Revolution. DMMLS
- $435,0004 bd3 ba1.6k sqft416 SE 14th St, Grimes, IA 50111For SaleMLS ID #737591, SCOTT STEELMAN, Iowa Realty Mills Crossing. DMMLS
- $469,9004 bd3 ba1.4k sqft831 Lost Lake Dr, Polk City, IA 50226For SaleMLS ID #737983, Zineta Imamovic, Realty ONE Group Impact. DMMLS
- $414,9004 bd3 ba1.5k sqft2505 NE Ewing Ct, Grimes, IA 50111For SaleMLS ID #745878, Nathan Lyman, RE/MAX Precision. DMMLS
- $449,9004 bd4 ba1.6k sqft4701 172nd Way, Urbandale, IA 50323For SaleMLS ID #744733, Olya Safris, Iowa Realty Mills Crossing. DMMLS
- $459,9004 bd3 ba2.2k sqft4221 SW Camden Ridge Dr, Ankeny, IA 50023For SaleMLS ID #743635, Jesse Freeman, LPT Realty, LLC. DMMLS
- $432,5004 bd3 ba2.3k sqft15703 Aurora Ave, Urbandale, IA 50323For SaleMLS ID #742238, Eric Quiner, Realty ONE Group Impact. DMMLS
- $549,0005 bd3 ba1.6k sqft1304 NE Heritage Dr, Grimes, IA 50111For SaleMLS ID #745841, Susie Sheldahl, Realty One Group Impact. DMMLS
- $520,0003 bd2 ba1.6k sqft15721 Meredith Dr, Urbandale, IA 50323For SaleMLS ID #743997, Jenny Moats, Keller Williams Realty GDM. DMMLS
- $499,9004 bd4 ba2.3k sqft16651 Oakbrook Dr, Clive, IA 50325For SaleMLS ID #742826, Amy Forte, LPT Realty, LLC. DMMLS
- $450,0004 bd3 ba1.5k sqft309 Summit Cir NW, Bondurant, IA 50035For SaleMLS ID #743950, Amy Abram, RE/MAX Concepts. DMMLS
- $440,0004 bd3 ba1.6k sqft319 31st St SW, Altoona, IA 50009For SaleMLS ID #746340, Austin Sullivan, RE/MAX Concepts. DMMLS
- $540,0004 bd3 ba1.7k sqft1634 NW Reinhart Dr, Ankeny, IA 50023For SaleMLS ID #746011, Madi Beck, Realty ONE Group Impact. DMMLS
- $275,0003 bd3 ba1.5k sqft5972 NW 91st Ct, Johnston, IA 50131For SaleMLS ID #744618, James Von Gillern, RE/MAX Concepts. DMMLS
