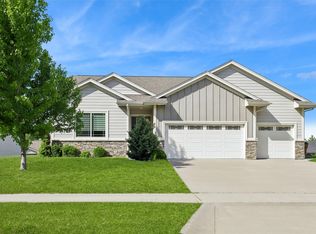
Stunning 5 Bedroom, 3 Bathroom Ranch in Johnston with over 2,800 sq. ft. of finished living space. This updated home features a finished basement, 3 car garage, and a modern open-concept layout. Built in 2018, this move-in-ready residence offers the quality of new construction with the added value of established landscaping and custom finishes. The sun drenched main floor features 3 spacious bedrooms, a gas fireplace, and beautiful kitchen with an oversized island, stainless steel appliances, and a massive walk-in pantry. Retreat to the primary suite, complete with a spa-like en suite and a premium custom closet system.
The professionally finished lower level expands your living space significantly, offering two additional large bedrooms, a 3/4 bathroom, and a versatile flex room perfect for a home theater, gym, or 6th non-conforming bedroom.
Modern Aesthetic: LVP flooring, designer lighting, and a neutral, contemporary palette.
Convenience: Main-level laundry room and mudroom entry from the 3-car garage.
Prime Location: Situated in a quiet Johnston neighborhood with immediate access to the Johnston Bike Trail and minutes from I-80/I-35 for an easy commute.
Experience the perfect blend of suburban tranquility and modern luxury. Schedule your tour today!
Sold for $439,000
Zillow last checked:
Listing updated:
Bought with:
Misty Darling
BH&G Real Estate Innovations
Source: DMMLS,MLS#: 728022 Originating MLS: Des Moines Area Association of REALTORS
Originating MLS: Des Moines Area Association of REALTORSPrice history
| Date | Event | Price |
|---|---|---|
| 3/2/2026 | Sold | $439,000$288/sqft |
Source:  DMMLS #728022 Report a problem DMMLS #728022 Report a problem | ||
| 1/28/2026 | Pending sale | $439,000$288/sqft |
Source: DMMLS #728022 Report a problem | ||
| 12/1/2025 | Price change | $439,000-2.4%$288/sqft |
Source: DMMLS #728022 Report a problem | ||
| 10/25/2025 | Price change | $449,900-3.9%$295/sqft |
Source: DMMLS #728022 Report a problem | ||
| 10/9/2025 | Listed for sale | $468,000-0.3%$307/sqft |
Source: DMMLS #728022 Report a problem | ||
| 10/7/2025 | Listing removed | $469,500$308/sqft |
Source: DMMLS #721661 Report a problem | ||
| 9/20/2025 | Price change | $469,500-1.2%$308/sqft |
Source: DMMLS #721661 Report a problem | ||
| 9/5/2025 | Price change | $475,000-1%$312/sqft |
Source: DMMLS #721661 Report a problem | ||
| 8/16/2025 | Price change | $479,900-1.1%$315/sqft |
Source: DMMLS #721661 Report a problem | ||
| 8/2/2025 | Price change | $485,000-1%$318/sqft |
Source: DMMLS #721661 Report a problem | ||
| 7/7/2025 | Listed for sale | $490,000-1%$322/sqft |
Source: DMMLS #721661 Report a problem | ||
| 7/3/2025 | Listing removed | $494,900$325/sqft |
Source: DMMLS #715353 Report a problem | ||
| 6/29/2025 | Price change | $494,900-0.8%$325/sqft |
Source: DMMLS #715353 Report a problem | ||
| 6/13/2025 | Price change | $499,000-1.2%$327/sqft |
Source: DMMLS #715353 Report a problem | ||
| 5/19/2025 | Price change | $505,000-1.8%$331/sqft |
Source: DMMLS #715353 Report a problem | ||
| 5/9/2025 | Price change | $514,000-1%$337/sqft |
Source: DMMLS #715353 Report a problem | ||
| 4/10/2025 | Listed for sale | $519,000+40.3%$341/sqft |
Source: DMMLS #715353 Report a problem | ||
| 8/18/2020 | Sold | $369,900$243/sqft |
Source: DMMLS #597310 Report a problem | ||
| 7/13/2020 | Pending sale | $369,900$243/sqft |
Source: Iowa Realty #597310 Report a problem | ||
| 6/25/2020 | Price change | $369,900-1.4%$243/sqft |
Source: Iowa Realty #597310 Report a problem | ||
| 10/19/2019 | Listed for sale | $375,000+336%$246/sqft |
Source: Iowa Realty #575131 Report a problem | ||
| 4/18/2018 | Sold | $86,000$56/sqft |
Source: Public Record Report a problem | ||



Get pre-qualified for a loan
At Zillow Home Loans, we can pre-qualify you in as little as 5 minutes with no impact to your credit score.An equal housing lender. NMLS #10287.
Sell for more on Zillow
Get a Zillow Showcase℠ listing at no additional cost and you could sell for .
$440,300
2% more
+$8,806
With Zillow Showcase(estimated)
$449,106
