Modern luxury and contemporary design embrace unobstructed panoramic view of a nearly 2-acre sanctuary, with no rear neighbors, delivering the enviable combination of seclusion and privacy with urban proximity. Clean architectural lines, soaring 14' ceilings on the main level and 9' on the finished walkout lower level, and expansive windows invite the outdoors in, blurring the line between interior elegance and nature’s backdrop. With almost 5,000 sq ft of meticulously crafted interior living spaces, featuring 5 bedrooms, 4.5 bathrooms, fully finished walkout lower level, a chef’s kitchen with premium appliances and a 14’ island, generous living rooms on each level – each connected to large, covered patios through large double sliders, fitness room, wet bar, and covered patios on both levels, heated 4-car garage with 10’ doors, wash bay, EV charger and epoxy floors, putting green pickleball/basketball court, and firepit, this property was designed for unrivaled living and sensational entertaining. Privacy and prestige are at home here. This peaceful retreat is in the highly sought after Waukee School District and just minutes from Downtown Des Moines and other destinations in The Metro. This rarefied residence makes a statement. Don’t miss this opportunity to make it yours. Schedule your private tour today.
Sold for $1,115,000
$1,115,000
15745 Meredith Dr, Urbandale, IA 50323
5beds
2,699sqft
Single Family Residence
Built in 2019
1.9 Acres Lot
$1,097,900 Zestimate®
$413/sqft
$3,314 Estimated rent
Home value
$1,097,900
$1.02M - $1.17M
$3,314/mo
Zestimate® history
Owner options
List your home for rent
$3,314/mo
Rent Zestimate®
Find your next renter with Zillow Rental Manager. Plus, with online applications, you can quickly screen prospective tenants – for free.
$3,314/mo
Rent Zestimate®
Refinance and save
$5,987/mo
Est. payment
Refinancing to a lower rate could help reduce your monthly payments and save thousands over the life of the loan.
$5,987/mo
Est. payment
Explore your selling options
Work with a Zillow partner agent
Leverage their expertise and Zillow's premium Showcase listings to get your home seen by more buyers.
Get startedList with your own agent
Get your home in front of millions of buyers by listing it on Zillow.
Learn how to do itSell it yourself
Take full control of how buyers see your home on Zillow by listing For Sale by Owner (FSBO).
List your homeWhat's special
Wet barSeclusion and privacyUnobstructed panoramic viewExpansive windowsPremium appliancesInterior eleganceClean architectural lines
Zillow last checked:
Listing updated:
Listed by:
Tom Stender-Custer (515)868-8000,
Century 21 Signature
Bought with:
Bobette Galloway
Iowa Realty Mills Crossing
Source: DMMLS,MLS#: 713538 Originating MLS: Des Moines Area Association of REALTORS
Originating MLS: Des Moines Area Association of REALTORSFacts & features
Interior
Bedrooms & bathrooms
- Bedrooms: 5
- Bathrooms: 5
- Full bathrooms: 3
- 3/4 bathrooms: 1
- 1/2 bathrooms: 1
- Main level bedrooms: 3
Heating
- Forced Air, Gas, Natural Gas
Cooling
- Central Air
Appliances
- Included: Dryer, Dishwasher, Microwave, Refrigerator, Separate Ice Machine, Stove, Wine Cooler, Washer
- Laundry: Main Level
Features
- Wet Bar, Dining Area
- Flooring: Carpet, Hardwood, Tile
- Basement: Finished,Walk-Out Access
- Number of fireplaces: 1
- Fireplace features: Gas, Vented
Interior area
- Total structure area: 2,699
- Total interior livable area: 2,699 sqft
- Finished area below ground: 2,480
Property
Parking
- Total spaces: 4
- Parking features: Attached, Garage
- Attached garage spaces: 4
Features
- Levels: One
- Stories: 1
- Patio & porch: Covered, Deck, Open, Patio
- Exterior features: Basketball Court, Deck, Fire Pit, Sprinkler/Irrigation, Outdoor Kitchen, Patio
Lot
- Size: 1.9 Acres
- Features: Rectangular Lot
Details
- Parcel number: 1214477001
- Zoning: Res
Construction
Type & style
- Home type: SingleFamily
- Architectural style: Contemporary,Ranch
- Property subtype: Single Family Residence
Materials
- Cement Siding, Stucco
- Foundation: Block, Poured
- Roof: Asphalt,Shingle
Condition
- Year built: 2019
Utilities & green energy
- Sewer: Septic Tank
- Water: Public
Community & HOA
Community
- Security: Smoke Detector(s)
HOA
- Has HOA: No
Location
- Region: Urbandale
Financial & listing details
- Price per square foot: $413/sqft
- Tax assessed value: $1,221,430
- Annual tax amount: $16,754
- Date on market: 3/14/2025
- Cumulative days on market: 388 days
- Listing terms: Cash,Conventional
- Road surface type: Concrete
Price history
| Date | Event | Price |
|---|---|---|
| 8/28/2025 | Sold | $1,115,000-3%$413/sqft |
Source:  DMMLS #713538 Report a problem DMMLS #713538 Report a problem | ||
| 7/7/2025 | Pending sale | $1,149,000$426/sqft |
Source: DMMLS #713538 Report a problem | ||
| 6/18/2025 | Price change | $1,149,000-4.2%$426/sqft |
Source: DMMLS #713538 Report a problem | ||
| 4/1/2025 | Price change | $1,199,000-3.2%$444/sqft |
Source: DMMLS #713538 Report a problem | ||
| 3/14/2025 | Listed for sale | $1,239,000-0.8%$459/sqft |
Source: DMMLS #713538 Report a problem | ||
| 3/1/2025 | Listing removed | $1,249,000$463/sqft |
Source: DMMLS #708354 Report a problem | ||
| 11/27/2024 | Listed for sale | $1,249,000-3.8%$463/sqft |
Source: DMMLS #708354 Report a problem | ||
| 11/9/2024 | Listing removed | $1,299,000-0.8%$481/sqft |
Source: DMMLS #696058 Report a problem | ||
| 9/10/2024 | Price change | $1,309,000-4.4%$485/sqft |
Source: DMMLS #696058 Report a problem | ||
| 8/17/2024 | Price change | $1,369,000-2.1%$507/sqft |
Source: DMMLS #696058 Report a problem | ||
| 6/8/2024 | Price change | $1,399,000-3.5%$518/sqft |
Source: DMMLS #696058 Report a problem | ||
| 5/25/2024 | Listed for sale | $1,449,000-6.5%$537/sqft |
Source: DMMLS #696058 Report a problem | ||
| 4/30/2024 | Listing removed | -- |
Source: My State MLS #11265125 Report a problem | ||
| 4/2/2024 | Listed for sale | $1,550,000+70.8%$574/sqft |
Source: My State MLS #11265125 Report a problem | ||
| 3/26/2021 | Sold | $907,500-4.5%$336/sqft |
Source: DMMLS #619653 Report a problem | ||
| 2/19/2021 | Pending sale | $950,000$352/sqft |
Source: DMMLS #619653 Report a problem | ||
| 2/3/2021 | Listed for sale | $950,000-3.1%$352/sqft |
Source: RE/MAX Precision #619653 Report a problem | ||
| 1/7/2021 | Listing removed | -- |
Source:  RE/MAX Central Report a problem RE/MAX Central Report a problem | ||
| 12/18/2020 | Listed for sale | $980,000$363/sqft |
Source: RE/MAX Precision #619653 Report a problem | ||
Public tax history
| Year | Property taxes | Tax assessment |
|---|---|---|
| 2025 | $16,894 +1.8% | $1,221,430 +15.1% |
| 2024 | $16,590 -2% | $1,061,180 |
| 2023 | $16,922 +5.1% | $1,061,180 +13.2% |
| 2022 | $16,106 +15.6% | $937,190 +4.8% |
| 2021 | $13,936 +381.2% | $894,080 +476.8% |
| 2020 | $2,896 +148.8% | $155,000 |
| 2019 | $1,164 | $155,000 +163.7% |
| 2018 | -- | $58,770 |
Find assessor info on the county website
Neighborhood: 50323
Nearby homes
- $1,366,9005 bd5 ba3k sqft15733 Meredith Dr, Urbandale, IA 50323Off Market
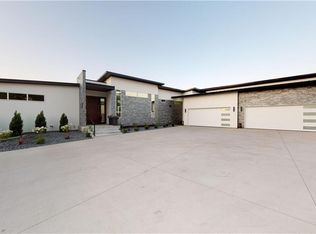
- $520,0003 bd2 ba1.6k sqft15721 Meredith Dr, Urbandale, IA 50323For Sale
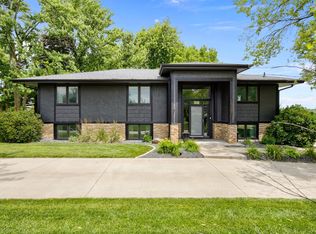
- $462,8003 bd2 ba1.6k sqft15721 Meredith Dr, Urbandale, IA 50323Off Market
- $941,4002 bd4 ba5.1k sqft15817 Meredith Dr, Urbandale, IA 50323Off Market

- $863,6005 bd3 ba2.1k sqft4633 156th St, Urbandale, IA 50323Off Market
- $22,540-- bd-- ba-- sqft4633 156th St, Urbandale, IA 50323Off Market
- $1,101,2004 bd3 ba3.9k sqft4620 161st Ct, Urbandale, IA 50323Off Market
- $807,1004 bd2 ba2.4k sqft15708 Meredith Dr, Urbandale, IA 50323Off Market
Nearby schools
GreatSchools rating
- 8/10Waterford Elementary SchoolGrades: K-5Distance: 1.2 mi
- 6/10Prairieview SchoolGrades: 9Distance: 3.2 mi
- 8/10Northwest High SchoolGrades: 10-12Distance: 3 mi
Schools provided by the listing agent
- District: Waukee
Source: DMMLS. This data may not be complete. We recommend contacting the local school district to confirm school assignments for this home.


Get pre-qualified for a loan
At Zillow Home Loans, we can pre-qualify you in as little as 5 minutes with no impact to your credit score.An equal housing lender. NMLS #10287.
Sell for more on Zillow
Get a Zillow Showcase℠ listing at no additional cost and you could sell for .
$1,097,900
2% more
+$21,958
With Zillow Showcase(estimated)
$1,119,858
- Iowa
- Dallas County
- Urbandale
- 50323
- 15745 Meredith Dr
Nearby cities
Nearby zip codes
Other Urbandale Topics
