Welcome home to this STUNNING Urbandale ranch! This turn-key 4bedroom, 3 bath home delivers modern luxury in a quiet neighborhood just minutes from schools, shopping, parks and the interstate! Step inside the grand entry with red oak floors opening to the spacious family room with soaring windows and fireplace w/built-ins. The beautifully updated kitchen shines with sleek quartz countertops, high-end stainless steel appliances, barstool seating, and ample cabinet space! The primary suite is a true get away! Dual vanities, tile shower, and jacuzzi tub make a luxury experience! Enjoy first floor laundry for daily convenience. The walkout lower level seamlessly connects you to a spectacular, private backyard oasis! Enjoy mature trees, a peaceful creek, composite deck and stamped concrete patio with fire pit. New HVAC 2023, Fresh exterior paint 2021, Fresh interior paint and beautifully updated throughout! Schedule your showing today!
All information obtained from seller and public records.
Pending
$609,990
9812 Brookview Dr, Urbandale, IA 50322
4beds
1,844sqft
Single Family Residence
Built in 2000
0.6 Acres Lot
$-- Zestimate®
$331/sqft
$-- HOA
What's special
Peaceful creekFirst floor laundryMature treesHigh-end stainless steel appliancesSleek quartz countertopsDual vanitiesComposite deck
- 5 days
- 88
- 4
Likely to sell faster than
Zillow last checked:
Listing updated:
Listed by:
Lindsey Simmer (515)333-1591,
RE/MAX Precision
Source: DMMLS,MLS#: 745931 Originating MLS: Des Moines Area Association of REALTORS
Originating MLS: Des Moines Area Association of REALTORSFacts & features
Interior
Bedrooms & bathrooms
- Bedrooms: 4
- Bathrooms: 3
- Full bathrooms: 2
- 3/4 bathrooms: 1
- Main level bedrooms: 2
Heating
- Forced Air, Gas, Natural Gas
Cooling
- Central Air
Appliances
- Included: Built-In Oven, Cooktop, Dishwasher, Microwave, Refrigerator
- Laundry: Main Level
Features
- Eat-in Kitchen, Window Treatments
- Flooring: Carpet, Hardwood, Tile
- Basement: Finished,Walk-Out Access
- Number of fireplaces: 1
Interior area
- Total structure area: 1,844
- Total interior livable area: 1,844 sqft
- Finished area below ground: 1,402
Property
Parking
- Total spaces: 3
- Parking features: Attached, Garage, Three Car Garage
- Attached garage spaces: 3
Features
- Stories: 1
- Patio & porch: Deck, Open, Patio
- Exterior features: Deck, Fire Pit, Sprinkler/Irrigation, Patio, Storage
Lot
- Size: 0.6 Acres
Details
- Additional structures: Storage
- Parcel number: 31201023750034
- Zoning: R-1S
Construction
Type & style
- Home type: SingleFamily
- Architectural style: Ranch
- Property subtype: Single Family Residence
Materials
- Brick
- Foundation: Poured
- Roof: Asphalt,Shingle
Condition
- Resale
- New construction: No
- Year built: 2000
Utilities & green energy
- Sewer: Public Sewer
- Water: Public
Community & HOA
Community
- Security: Smoke Detector(s)
HOA
- Has HOA: No
Location
- Region: Urbandale
Financial & listing details
- Price per square foot: $331/sqft
- Tax assessed value: $591,400
- Annual tax amount: $9,089
- Date on market: 7/24/2026
- Cumulative days on market: 41 days
- Listing terms: Cash,Conventional,FHA,VA Loan
- Road surface type: Concrete
Estimated market value
Not available
Estimated sales range
Not available
Not available
Price history
| Date | Event | Price |
|---|---|---|
| 8/31/2026 | Pending sale | $609,990$331/sqft |
Source:  DMMLS #745931 Report a problem DMMLS #745931 Report a problem | ||
| 7/24/2026 | Listed for sale | $609,990+74.5%$331/sqft |
Source: DMMLS #745931 Report a problem | ||
| 7/16/2001 | Sold | $349,500+441.9%$190/sqft |
Source: Public Record Report a problem | ||
| 5/24/2000 | Sold | $64,500$35/sqft |
Source: Public Record Report a problem | ||
Public tax history
| Year | Property taxes | Tax assessment |
|---|---|---|
| 2025 | $8,840 +3.8% | $591,400 +7.4% |
| 2024 | $8,520 +7.6% | $550,900 |
| 2023 | $7,916 -11.1% | $550,900 +26.7% |
| 2022 | $8,906 -2.8% | $434,900 |
| 2021 | $9,158 +1.7% | $434,900 +2.5% |
| 2020 | $9,006 -5.2% | $424,100 |
| 2019 | $9,502 +3.9% | $424,100 +0.7% |
| 2018 | $9,148 | $421,300 |
| 2017 | $9,148 +3.5% | $421,300 +3.3% |
| 2016 | $8,838 | $407,900 |
| 2015 | $8,838 +7.4% | $407,900 +4.4% |
| 2014 | $8,232 | $390,600 |
| 2013 | -- | $390,600 -0.4% |
| 2012 | -- | $392,300 |
| 2011 | -- | $392,300 +7.6% |
| 2010 | -- | $364,700 |
| 2009 | -- | $364,700 |
| 2008 | -- | $364,700 |
| 2007 | -- | $364,700 +0.8% |
| 2006 | -- | $361,900 |
| 2005 | -- | $361,900 +1.8% |
| 2003 | -- | $355,480 +6.9% |
| 2002 | -- | $332,400 +79.5% |
| 2001 | -- | $185,130 |
Find assessor info on the county website
Monthly payment
Est. payment
Payment breakdown
Explore the cost of this home by adjusting the details. Changes won't be saved.Climate risks
Neighborhood: 50322
Nearby schools
Schools provided by the listing agent
- District: Johnston
Source: DMMLS. This data may not be complete. We recommend contacting the local school district to confirm school assignments for this home.
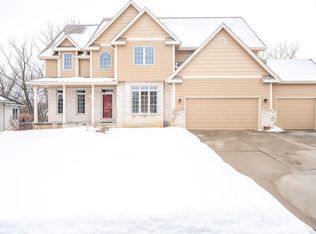
Similar homes
- $559,0004 bd4 ba2.1k sqft9920 Hammontree Dr, Urbandale, IA 50322For Sale
 MLS ID #742192, Amy Lutter, Iowa Realty Mills Crossing. DMMLS
 - $475,0005 bd3 ba2.2k sqft4829 64th St, Urbandale, IA 50322For Sale
 MLS ID #747826, Adam Bugbee, Real Broker, LLC. DMMLS
 - $550,0004 bd4 ba2.6k sqft5749 Wentworth, Johnston, IA 50131For Sale
 MLS ID #747936, Jason Russell, Realty ONE Group Impact. DMMLS
 - $522,5005 bd3 ba1.8k sqft14201 Briarwood Ln, Urbandale, IA 50323For Sale
 MLS ID #746487, Jesse Kern, Keller Williams Legacy Group. DMMLS
