Exceptional value in this stunning luxury home located in the highly desirable Hallbrook neighborhood! Built by Accurate Homes, this home offers quality craftsmanship and high-end finishes throughout. The main floor features a bright office with built-ins and French doors, formal dining, a spacious living room, and a gourmet kitchen with a large island, custom range hood, dual-fuel range, stainless steel appliances, and plenty of cabinet space. A mudroom with built-in lockers adds everyday convenience.
Upstairs you'll find four bedrooms, including a beautiful primary suite with a tiled walk-in shower, bubble tub, dual vanities, and a custom walk-in closet. The finished lower level is perfect for entertaining with a large family room, fireplace, wet bar, home theater, fifth bedroom, full bath, and a climate-controlled wine cellar.
Outside, enjoy the covered deck, patio ready for a hot tub, updated landscaping, and a wrought-iron fenced backyard. The home also includes central vac, remote blinds, and outdoor security cameras.
Located in the Waukee School District and just minutes from Jordan Creek, parks, trails, shopping, restaurants, and entertainment, this home offers the perfect combination of luxury, convenience, and one of the best locations in the metro. Don't miss your chance to make it yours!
For sale
Price cut: $24.9K (7/22)
$875,000
3007 152nd St, Urbandale, IA 50323
5beds
3,236sqft
:
Get pre-qualified$5,875/mo
Single Family Residence
Built in 2013
0.36 Acres Lot
$876,400 Zestimate®
$270/sqft
$-- HOA
What's special
Formal diningWet barCovered deckLarge family roomHome theaterRemote blindsHigh-end finishes
- 87 days |
- 669 |
- 27 |
Zillow last checked:
Listing updated:
Listed by:
A.J. Anderson (515)202-6173,
LPT Realty, LLC
Source: DMMLS,MLS#: 729661 Originating MLS: Des Moines Area Association of REALTORS
Originating MLS: Des Moines Area Association of REALTORSFacts & features
Interior
Bedrooms & bathrooms
- Bedrooms: 5
- Bathrooms: 5
- Full bathrooms: 2
- 3/4 bathrooms: 2
- 1/2 bathrooms: 1
Heating
- Forced Air, Gas, Natural Gas
Cooling
- Central Air
Appliances
- Included: Dishwasher, Microwave, Refrigerator, Stove
Features
- Separate/Formal Dining Room, Eat-in Kitchen
- Basement: Partially Finished
- Number of fireplaces: 2
- Fireplace features: Gas Log
Interior area
- Total structure area: 3,236
- Total interior livable area: 3,236 sqft
- Finished area below ground: 1,330
Property
Parking
- Total spaces: 3
- Parking features: Attached, Garage, Three Car Garage
- Attached garage spaces: 3
Features
- Levels: Two
- Stories: 2
Lot
- Size: 0.36 Acres
- Dimensions: 99 x 157
- Features: Rectangular Lot
Details
- Parcel number: 1225177006
- Zoning: RES
Construction
Type & style
- Home type: SingleFamily
- Architectural style: Two Story
- Property subtype: Single Family Residence
Materials
- Roof: Asphalt,Shingle
Condition
- Year built: 2013
Utilities & green energy
- Sewer: Public Sewer
- Water: Public
Community & HOA
HOA
- Has HOA: No
Location
- Region: Urbandale
Financial & listing details
- Price per square foot: $270/sqft
- Tax assessed value: $784,190
- Annual tax amount: $11,546
- Date on market: 11/3/2025
- Cumulative days on market: 259 days
- Listing terms: Cash,Conventional
Estimated market value
$876,400
$833,000 - $920,000
$3,606/mo
Price history
| Date | Event | Price |
|---|---|---|
| 7/22/2026 | Price change | $875,000-2.8%$270/sqft |
Source:  DMMLS #729661 Report a problem DMMLS #729661 Report a problem | ||
| 1/19/2026 | Price change | $899,900-1.7%$278/sqft |
Source: DMMLS #729661 Report a problem | ||
| 11/3/2025 | Listed for sale | $915,000+50%$283/sqft |
Source: DMMLS #729661 Report a problem | ||
| 2/13/2017 | Sold | $610,000-3.9%$189/sqft |
Source: DMMLS #522158 Report a problem | ||
| 10/7/2016 | Price change | $635,000-2.3%$196/sqft |
Source: Iowa Realty Co., Inc. #522158 Report a problem | ||
| 9/2/2016 | Price change | $649,900-1.4%$201/sqft |
Source: Iowa Realty Co., Inc. #522158 Report a problem | ||
| 7/20/2016 | Listed for sale | $659,000+2.2%$204/sqft |
Source: Iowa Realty Co., Inc. #522158 Report a problem | ||
| 6/20/2014 | Sold | $645,000$199/sqft |
Source: DMMLS #425584 Report a problem | ||
| 12/17/2013 | Listing removed | $645,000$199/sqft |
Source: Iowa Realty Co., Inc. #425584 Report a problem | ||
| 10/3/2013 | Listed for sale | $645,000$199/sqft |
Source: Iowa Realty Co., Inc. #425584 Report a problem | ||
Public tax history
| Year | Property taxes | Tax assessment |
|---|---|---|
| 2025 | $11,382 +1.8% | $784,190 +9.2% |
| 2024 | $11,176 -3.4% | $718,270 |
| 2023 | $11,566 +2.6% | $718,270 +11.6% |
| 2022 | $11,272 -5.5% | $643,390 +1.4% |
| 2021 | $11,930 +1.9% | $634,710 -0.1% |
| 2020 | $11,704 -5% | $635,070 |
| 2019 | $12,318 +3.5% | $635,070 +0.7% |
| 2018 | $11,898 | $630,350 |
| 2017 | $11,898 +22% | $630,350 -4.7% |
| 2016 | $9,750 -20.1% | $661,190 +23.6% |
| 2015 | $12,208 +3599.4% | $534,800 +2752.3% |
| 2014 | $330 | $18,750 |
Find assessor info on the county website
Monthly payment
Est. payment
Payment breakdown
Explore the cost of this home by adjusting the details. Changes won't be saved.Climate risks
Neighborhood: 50323
Nearby schools
GreatSchools rating
- 8/10Shuler Elementary SchoolGrades: K-5Distance: 0.9 mi
- 6/10Prairieview SchoolGrades: 9Distance: 2.2 mi
- 8/10Waukee Middle SchoolGrades: 6-8Distance: 2.5 mi
Schools provided by the listing agent
- District: Waukee
Source: DMMLS. This data may not be complete. We recommend contacting the local school district to confirm school assignments for this home.
- $918,7005 bd5 ba4.5k sqft3011 152nd St, Urbandale, IA 50323Off Market

- $874,0005 bd5 ba4.6k sqft3003 152nd St, Urbandale, IA 50323Off Market

- $950,0005 bd5 ba3.5k sqft15119 Maple Dr, Urbandale, IA 50323Sold

- $973,3005 bd4 ba3.7k sqft15115 Maple Dr, Urbandale, IA 50323Off Market
- $990,1005 bd5 ba4.8k sqft2911 152nd St, Urbandale, IA 50323Off Market
- $826,8005 bd4 ba3.1k sqft3101 152nd St, Urbandale, IA 50323Off Market
- $820,7005 bd6 ba3.2k sqft3008 152nd St, Urbandale, IA 50323Off Market
- $822,8005 bd5 ba3.2k sqft3004 152nd St, Urbandale, IA 50323Off Market
A local agent can set up tours, give advice and negotiate with sellers.
Similar homes
- $810,0005 bd5 ba3k sqft15109 Wilden Dr, Urbandale, IA 50323For Sale
 MLS ID #742674, Gina Friedrichsen, RE/MAX Precision. DMMLS
 - $650,0004 bd5 ba2.8k sqft15220 Ridgemont Dr, Urbandale, IA 50323For Sale
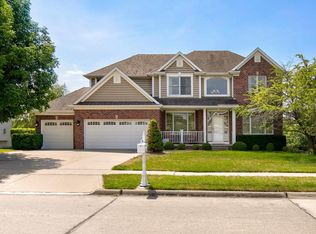 MLS ID #744691, Megan Fjetland, RE/MAX Real Estate Center. DMMLS
 - $700,0004 bd5 ba3.2k sqft15115 Goodman Dr, Urbandale, IA 50323For Sale
 MLS ID #744202, Marizela Usher, Keller Williams Realty GDM. DMMLS
 - $630,0005 bd5 ba2.6k sqft2405 148th Ct, Urbandale, IA 50323For Sale
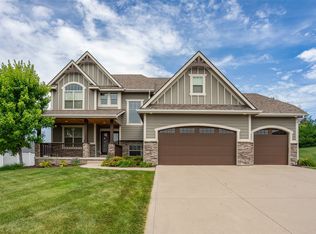 MLS ID #744582, Kane McCuen, RE/MAX Precision. DMMLS
 - $660,0004 bd5 ba2.9k sqft3703 149th St, Urbandale, IA 50323For SaleMLS ID #741926, Melissa Hatchitt, Realty ONE Group Impact. DMMLS
- $724,9005 bd5 ba2.8k sqft16103 Hickory Ln, Urbandale, IA 50323For SaleMLS ID #739484, Dakotah Reed, Iowa Realty Ankeny. DMMLS
- $500,0005 bd4 ba2.4k sqft2807 145th St, Urbandale, IA 50323For SaleMLS ID #744945, Ingrid Williams, RE/MAX Concepts. DMMLS
- $1,149,0006 bd5 ba3.3k sqft4819 147th St, Urbandale, IA 50323For SaleMLS ID #739001, Timothy Schutte, EXIT Realty & Associates. DMMLS
- $824,9004 bd3 ba3.5k sqft14575 University Ave, Waukee, IA 50263For SaleMLS ID #740525, Emily Utley, RE/MAX Concepts. DMMLS
- $569,0005 bd5 ba2.6k sqft4019 139th St, Urbandale, IA 50323For SaleMLS ID #735836, Gina Friedrichsen, RE/MAX Precision. DMMLS
- $575,0004 bd5 ba2.6k sqft4119 139th St, Urbandale, IA 50323For SaleMLS ID #744138, Stephanie Tadic, RE/MAX Concepts. DMMLS
- $544,0005 bd4 ba2.4k sqft4114 Belair Dr, Urbandale, IA 50323For SaleMLS ID #740051, WAYNE DEPENNING, Iowa Realty Beaverdale. DMMLS
- $860,0005 bd6 ba3.8k sqft31290 Napa Valley Dr, Waukee, IA 50263For SaleMLS ID #738473, Gabby Fisher, Keller Williams Realty GDM. DMMLS
- $619,0005 bd4 ba2.7k sqft1388 S Sugar Creek Ct, West Des Moines, IA 50266For SaleMLS ID #745628, Aly Williams, Realty ONE Group Impact. DMMLS
- $559,0005 bd4 ba2.1k sqft5421 150th St, Urbandale, IA 50323For SaleMLS ID #739827, Tricia Evans, RE/MAX Concepts. DMMLS
- $563,0003 bd3 ba1.9k sqft3505 154th St, Urbandale, IA 50323For SaleMLS ID #737245, Susan Vujnovich, American Home Sales, Inc. DMMLS
- $725,0005 bd5 ba2.8k sqft570 Whistling Ct, Waukee, IA 50263For SaleMLS ID #741368, Andrew DePhillips, RE/MAX Concepts. DMMLS
- $925,0004 bd4 ba3.4k sqft19600 W Ave, Dallas Center, IA 50063For SaleMLS ID #740291, Kurt Clements, ListWithFreedom.com Inc. DMMLS
- $699,9004 bd4 ba3.6k sqft8620 Horton Cir, Urbandale, IA 50322For SaleMLS ID #743490, Michelle Renken, RE/MAX Concepts. DMMLS
- $749,0005 bd5 ba3.6k sqft821 58th St, West Des Moines, IA 50266For SaleMLS ID #744371, Cy Phillips, Space Simply. DMMLS
