Skip main navigation
Sold for $950,000
  • $950,000

    15119 Maple Dr, Urbandale, IA 50323

    5beds
    3,527sqft
    Single Family Residence
    Built in 2007
    0.48 Acres Lot
    $939,400 Zestimate®
    $269/sqft
    $3,491 Estimated rent

    Home value

    $939,400

    $864,000 - $1.01M

    $3,491/mo

    Zestimate® history
    Loading
    Loading...

    Owner options

    List your home for rent

    $3,491/mo

    Rent Zestimate®

    Find your next renter with Zillow Rental Manager. Plus, with online applications, you can quickly screen prospective tenants – for free.

    Learn more

    $3,491/mo

    Rent Zestimate®

    Refinance and save

    $5,101/mo

    Est. payment

    Refinancing to a lower rate could help reduce your monthly payments and save thousands over the life of the loan.

    See today's rates

    $5,101/mo

    Est. payment

    Explore your selling options

    Work with a Zillow partner agent

    Leverage their expertise and Zillow's premium Showcase listings to get your home seen by more buyers.

    Get started

    List with your own agent

    Get your home in front of millions of buyers by listing it on Zillow.

    Learn how to do it

    Sell it yourself

    Take full control of how buyers see your home on Zillow by listing For Sale by Owner (FSBO).

    List your home

    What's special

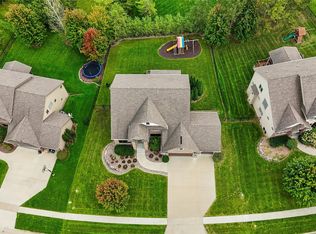
    Stately brick home with nearly 5,000 SF in desirable Hallbrook neighborhood, situated at the end of the cul-de-sac, will check all the boxes with a 4 car garage, heated salt water pool added in 2020, and finished lower level with theater room! Hardwood flooring, crown molding, built-ins and maple wainscoting are extraordinary throughout. Need dedicated office space? Front room is utilized as an office, with a second dedicated office on the main level. Dining room is large and light filled, leading to the well-appointed kitchen with cherry stained maple cabinetry. Wolf gas range plus wall oven, Sub-zero refrigerator, and new lighting flank this elegant space. Living room features a gas fireplace and ample space for cozy furniture. Mud room, main level laundry and a half bath are ultra convenient. Sliders lead to a covered, composite deck with new Westbury railings, with an uncovered section for sunning. Enjoy the 15x40 salt-water pool in privacy with a fenced yard, landscaping and mature trees! 2nd story is home to a stunning primary suite w/ vaulted ceiling, fireplace, a massive spa bath and walk-in closet. BR 2 has a dedicated bath, while BR 3 and 4 share a jack and jill bath. Lower level features a 3rd fireplace, wet bar, 5th bedroom, full bath, theater room and large storage room. This home has been lovingly cared for and is ready to welcome a new family.

    Zillow last checked:

    Listing updated:

    Listed by:

    Megan Hill Mitchum (515)290-8269,

    Century 21 Signature

    Bought with:

    Julie Baudler

    Coldwell Banker Mid-America

    Source: DMMLS,MLS#: 695047MLS LogoOriginating MLS: Des Moines Area Association of REALTORS

    Facts & features

    Interior

    Bedrooms & bathrooms
    • Bedrooms: 5
    • Bathrooms: 5
    • Full bathrooms: 4
    • 1/2 bathrooms: 1
    Heating
    • Forced Air, Gas, Natural Gas
    Cooling
    • Central Air
    Appliances
    • Included: Built-In Oven, Dryer, Dishwasher, Microwave, Refrigerator, Stove, Washer
    • Laundry: Main Level
    Features
    • Wet Bar, Central Vacuum, Separate/Formal Dining Room, Eat-in Kitchen, Window Treatments
    • Flooring: Carpet, Hardwood, Tile
    • Basement: Finished,Walk-Out Access
    • Number of fireplaces: 3
    • Fireplace features: Gas, Vented
    Interior area
    • Total structure area: 3,527
    • Total interior livable area: 3,527 sqft
    • Finished area below ground: 1,400

    Property

    Parking
    • Total spaces: 4
    • Parking features: Attached, Garage
    • Attached garage spaces: 4
    Features
    • Levels: Two
    • Stories: 2
    • Patio & porch: Covered, Deck, Open, Patio
    • Exterior features: Deck, Fully Fenced, Sprinkler/Irrigation, Play Structure, Patio
    • Pool features: Heated, In Ground
    • Fencing: Chain Link,Full
    Lot
    • Size: 0.48 Acres
    • Dimensions: 125 x 167
    • Features: Pie Shaped Lot
    Details
    • Parcel number: 1225177029
    • Zoning: R

    Construction

    Type & style
    • Home type: SingleFamily
    • Architectural style: Two Story
    • Property subtype: Single Family Residence
    Materials
    • Brick, Cement Siding
    • Foundation: Poured
    • Roof: Asphalt,Shingle
    Condition
    • Year built: 2007
    Details
    • Builder name: Accurate

    Utilities & green energy

    • Sewer: Public Sewer
    • Water: Public

    Community & HOA

    Community
    • Security: Security System, Smoke Detector(s)
    HOA
    • Has HOA: No
    Location
    • Region: Urbandale

    Financial & listing details

    • Price per square foot: $269/sqft
    • Tax assessed value: $894,090
    • Annual tax amount: $13,161
    • Date on market: 5/10/2024
    • Cumulative days on market: 122 days
    • Listing terms: Cash,Conventional
    • Road surface type: Concrete

    Price history

    DateEventPrice
    1/6/2025Sold$950,000-4.9%$269/sqft
    Source: DMMLS #695047 Report a problem
    9/9/2024Pending sale$999,000$283/sqft
    Source: DMMLS #695047 Report a problem
    8/11/2024Listed for sale$999,000$283/sqft
    Source: DMMLS #695047 Report a problem
    8/2/2024Listing removed--
    Source: DMMLS #695047 Report a problem
    7/15/2024Price change$999,000-4.9%$283/sqft
    Source: DMMLS #695047 Report a problem
    5/10/2024Listed for sale$1,050,000+65.4%$298/sqft
    Source: DMMLS #695047 Report a problem
    7/2/2012Sold$635,000-5.9%$180/sqft
    Source: DMMLS #397804 Report a problem
    3/17/2012Price change$675,000-1.9%$191/sqft
    Source: Iowa Realty Co., Inc. #397804 Report a problem
    10/1/2011Price change$688,000-1.7%$195/sqft
    Source: RE/MAX REAL ESTATE CONCEPTS #379028 Report a problem
    5/20/2011Price change$699,900-2.8%$198/sqft
    Source: RE/MAX REAL ESTATE CONCEPTS #379028 Report a problem
    4/28/2011Price change$719,900-1.4%$204/sqft
    Source: RE/MAX REAL ESTATE CONCEPTS #379028 Report a problem
    2/7/2011Listed for sale$729,900-2.4%$207/sqft
    Source: RE/MAX Real Estate Concepts #379028 Report a problem
    10/3/2007Sold$748,000$212/sqft
    Source: Public Record Report a problem

    Public tax history

    YearProperty taxesTax assessment
    2025$11,744 +1.9%$894,090 +20.7%
    2024$11,530 -11.3%$740,770
    2023$13,000 +4.6%$740,770 +2.6%
    2022$12,426 +0.7%$721,990 +3.3%
    2021$12,344 +1.9%$698,740 +6.4%
    2020$12,112 -7%$656,860
    2019$13,026 +3.5%$656,860 -1.4%
    2018$12,582 $666,100
    2017$12,582 +3.8%$666,100 -2.1%
    2016$12,122 -2.2%$680,400 +2.3%
    2015$12,400 +12.5%$665,000 +4.9%
    2014$11,024 -8%$634,210
    2013$11,988 --
    2012-- --
    2011$11,352 +2.8%--
    2010$11,042 -5.1%--
    2009$11,640 +581900%--
    2008$2 --
    Find assessor info on the county website

    Neighborhood: 50323

    Nearby schools

    GreatSchools rating
    Schools provided by the listing agent
    • District: Waukee

    Source: DMMLS. This data may not be complete. We recommend contacting the local school district to confirm school assignments for this home.

    Get pre-qualified for a loan
    At Zillow Home Loans, we can pre-qualify you in as little as 5 minutes with no impact to your credit score.

    An equal housing lender. NMLS #10287.

    Sell for more on Zillow
    Get a Zillow Showcase℠ listing at no additional cost and you could sell for .
    $939,400
    2% more
    +$18,788
    With Zillow Showcase(estimated)
    $958,188