Immaculate walk-out home set on a private half-acre wooded cul-de-sac lot backing directly to a city park. Offering over 4,700 finished square feet, this exceptional residence features 6 bedrooms, 5 bathrooms, and a spacious 969 SF heated garage with an additional shop area. The main level showcases a gourmet kitchen with cherry soft-close cabinetry, pull-out drawers, granite countertops, a large island with seating for five, wall oven, 5-burner gas cooktop, walk-in pantry, and hardwood floors. The main floor also includes formal dining, a private office, and a stunning family room with a stone-front fireplace. Upstairs, you’ll find four bedrooms and three bathrooms, including a spacious primary suite with a large walk-in closet. The walk-out lower level adds two additional bedrooms, a full bath, and a family room with a gas fireplace and walk-behind wet bar. This home includes updated interior and exterior paint (2021), new LED can lighting, and new smoke alarms. Enjoy year-round comfort with a high-efficiency triple-zone geothermal HVAC system and a TruTankless gas water heater backup. The garage is equipped with 50-amp service for an EV charger, plus an additional 50-amp line to the back patio for a future spa. Outdoor features a new walkout patio landscaping (2024), a newly painted deck, mature trees and a Rain Bird irrigation system. Additional features include central vacuum, Invisible Fence, ADT security system, and durable 2x6 exterior construction.
For sale
Price cut: $20K (10/16)
$1,025,000
4819 147th St, Urbandale, IA 50323
6beds
3,308sqft
Single Family Residence
Built in 2013
0.52 Acres Lot
$999,200 Zestimate®
$310/sqft
$8/mo HOA
What's special
Formal diningWalk-out lower levelMature treesWalk-in pantryHardwood floorsGranite countertopsNew led can lighting
- 179 days
- 793
- 31
Zillow last checked:
Listing updated:
Listed by:
Timothy Schutte (515)253-3948,
EXIT Realty & Associates,
Jasmina Salkic-Schutte 319-883-6995,
EXIT Realty & Associates
Source: DMMLS,MLS#: 739001 Originating MLS: Des Moines Area Association of REALTORS
Originating MLS: Des Moines Area Association of REALTORSFacts & features
Interior
Bedrooms & bathrooms
- Bedrooms: 6
- Bathrooms: 5
- Full bathrooms: 4
- 1/2 bathrooms: 1
Heating
- Geothermal, Natural Gas
Cooling
- Geothermal
Appliances
- Included: Built-In Oven, Dryer, Dishwasher, Microwave, Refrigerator, Stove, Washer
- Laundry: Main Level
Features
- Wet Bar, Central Vacuum, Separate/Formal Dining Room, Eat-in Kitchen, Window Treatments
- Flooring: Carpet, Hardwood, Tile
- Basement: Finished,Walk-Out Access
- Number of fireplaces: 2
- Fireplace features: Gas, Vented
Interior area
- Total structure area: 3,308
- Total interior livable area: 3,308 sqft
- Finished area below ground: 1,418
Property
Parking
- Total spaces: 3
- Parking features: Attached, Garage, Three Car Garage
- Attached garage spaces: 3
Features
- Levels: Two
- Stories: 2
- Patio & porch: Covered, Deck, Open, Patio
- Exterior features: Deck, Fire Pit, Irrigation Sprinklers, Patio
Lot
- Size: 0.52 Acres
- Features: Rectangular Lot
Details
- Parcel number: 1213253019
- Zoning: Res
Construction
Type & style
- Home type: SingleFamily
- Architectural style: Two Story,Traditional
- Property subtype: Single Family Residence
Materials
- Stone
- Foundation: Poured
- Roof: Asphalt,Shingle
Condition
- Year built: 2013
Utilities & green energy
- Sewer: Public Sewer
- Water: Public
Community & HOA
Community
- Security: Security System, Smoke Detector(s)
HOA
- Has HOA: Yes
- HOA fee: $100 annually
- HOA name: Bent Creek HOA
- Second HOA name: Bent Creek HOA
Location
- Region: Urbandale
Financial & listing details
- Price per square foot: $310/sqft
- Tax assessed value: $812,390
- Annual tax amount: $12,894
- Date on market: 4/22/2026
- Cumulative days on market: 180 days
- Listing terms: Cash,Conventional
- Road surface type: Concrete
Estimated market value
$999,200
$949,000 - $1.05M
$3,674/mo
Price history
| Date | Event | Price |
|---|---|---|
| 10/16/2026 | Price change | $1,025,000-1.9%$310/sqft |
Source:  DMMLS #739001 Report a problem DMMLS #739001 Report a problem | ||
| 10/6/2026 | Price change | $1,045,000-4.6%$316/sqft |
Source: DMMLS #739001 Report a problem | ||
| 9/21/2026 | Price change | $1,095,000-0.5%$331/sqft |
Source: DMMLS #739001 Report a problem | ||
| 8/21/2026 | Listed for rent | $6,500$2/sqft |
Source: Zillow Rentals Report a problem | ||
| 7/29/2026 | Price change | $1,100,000-4.3%$333/sqft |
Source: DMMLS #739001 Report a problem | ||
| 5/26/2026 | Price change | $1,149,000-1.4%$347/sqft |
Source: DMMLS #739001 Report a problem | ||
| 4/22/2026 | Listed for sale | $1,165,000+52.3%$352/sqft |
Source: DMMLS #739001 Report a problem | ||
| 7/23/2021 | Sold | $765,000-3.2%$231/sqft |
Source: DMMLS #628074 Report a problem | ||
| 5/26/2021 | Pending sale | $789,999$239/sqft |
Source: DMMLS #628074 Report a problem | ||
| 4/30/2021 | Listed for sale | $789,999-1.2%$239/sqft |
Source: DMMLS #628074 Report a problem | ||
| 11/10/2020 | Listing removed | $799,900$242/sqft |
Source: Iowa Realty #614699 Report a problem | ||
| 9/25/2020 | Listed for sale | $799,900$242/sqft |
Source: Iowa Realty #614699 Report a problem | ||
Public tax history
| Year | Property taxes | Tax assessment |
|---|---|---|
| 2025 | $12,894 +1.8% | $812,390 +1.3% |
| 2024 | $12,664 -5.5% | $802,080 |
| 2023 | $13,402 +5.5% | $802,080 +9.1% |
| 2022 | $12,708 -2.3% | $735,170 +2.4% |
| 2021 | $13,004 +1.4% | $717,750 +3.3% |
| 2020 | $12,820 -6.4% | $694,750 |
| 2019 | $13,698 +3.5% | $694,750 +0.5% |
| 2018 | $13,236 | $691,510 |
| 2017 | $13,236 +164.5% | $691,510 +1.6% |
| 2016 | $5,004 -60.3% | $680,720 +147.5% |
| 2015 | $12,592 +78600% | $275,000 +31876.7% |
| 2014 | $16 | $860 |
Find assessor info on the county website
Monthly payment
Est. payment
Payment breakdown
Explore the cost of this home by adjusting the details. Changes won't be saved.Climate risks
Neighborhood: 50323
Nearby schools
Schools provided by the listing agent
- District: Waukee
Source: DMMLS. This data may not be complete. We recommend contacting the local school district to confirm school assignments for this home.
Similar homes
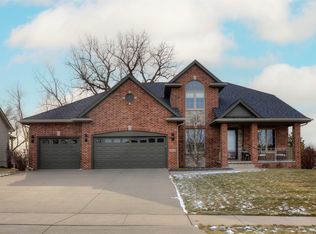
- $695,9005 bd3 ba2.4k sqft16000 N Valley Dr, Urbandale, IA 50323For Sale
 MLS ID #751306, Nora Crosthwaite, Realty ONE Group Impact. DMMLS
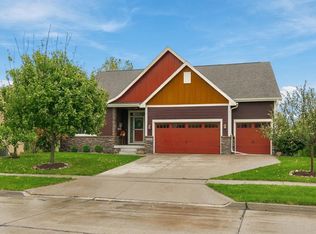
 - $870,0005 bd5 ba3.2k sqft3007 152nd St, Urbandale, IA 50323For Sale
 MLS ID #749575, SAATCHI KALRA, Iowa Realty Mills Crossing. DMMLS
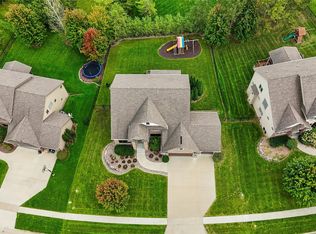
 - $799,0005 bd5 ba3k sqft15109 Wilden Dr, Urbandale, IA 50323For Sale
 MLS ID #742674, Gina Friedrichsen, RE/MAX Precision. DMMLS
 - $919,0005 bd3 ba2k sqft5011 153rd St, Urbandale, IA 50323New Construction
 MLS ID #740766, Oksana Zhirnova, RE/MAX Concepts. DMMLS
