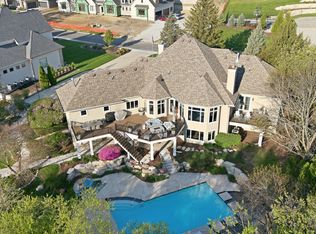
Fully renovated, move-in ready 4-bed, 4.5-bath home with 4,198 finished sq ft combining modern finishes and thoughtful updates throughout. The main level welcomes you with a bright, open layout and a gourmet kitchen featuring an 8-burner Forno oven/range and 60 Inch built-in side by side Forno refrigerator, new cabinetry, countertops, vent hood and microwave—perfect for serious cooking and entertaining. Exterior improvements include a new roof, new siding, new garage and front entry doors, refreshed brick, new landscaping, new patio and patio door, and upgraded exterior lighting and gutters. Interior upgrades deliver a like-new feel: new flooring and lighting throughout, full interior repaint, three new primary-bedroom windows and a new furnace. The finished lower level adds a recreation room, a room that can be utilized as a theater, non-conforming bedroom, play room or office, dry kitchen and a 3/4 bath—ideal for guests or multi-generational living. With premium kitchen and bath finishes, and a private backyard, located inside the the highly regarded Glen Oaks community with quick access to Jordan Creek Town Center, top schools, parks and commuter routes, this home blends luxury finishes with everyday convenience.
For sale
Price cut: $100K (6/11)
$1,300,000
5583 Beechwood Ter, West Des Moines, IA 50266
4beds
2,904sqft
:
Get pre-qualified$8,749/mo
Single Family Residence
Built in 1993
0.51 Acres Lot
$-- Zestimate®
$448/sqft
$360/mo HOA
What's special
Finished lower levelRecreation roomBright open layoutThree new primary-bedroom windowsRefreshed brickUpgraded exterior lightingFull interior repaint
- 83 days |
- 793 |
- 19 |
Zillow last checked:
Listing updated:
Listed by:
Cody Semler (877)973-3346,
Redfin Corporation
Source: DMMLS,MLS#: 740182 Originating MLS: Des Moines Area Association of REALTORS
Originating MLS: Des Moines Area Association of REALTORSFacts & features
Interior
Bedrooms & bathrooms
- Bedrooms: 4
- Bathrooms: 5
- Full bathrooms: 3
- 3/4 bathrooms: 1
- 1/2 bathrooms: 1
Heating
- Forced Air, Gas, Natural Gas
Cooling
- Central Air
Appliances
- Included: Dryer, Dishwasher, Microwave, Refrigerator, Stove, Washer
- Laundry: Upper Level
Features
- Dining Area, Separate/Formal Dining Room, Eat-in Kitchen
- Flooring: Carpet, Hardwood, Tile
- Basement: Egress Windows,Finished
- Number of fireplaces: 1
- Fireplace features: Gas Log
Interior area
- Total structure area: 2,904
- Total interior livable area: 2,904 sqft
- Finished area below ground: 1,100
Property
Parking
- Total spaces: 3
- Parking features: Attached, Garage, Three Car Garage
- Attached garage spaces: 3
Features
- Levels: Two
- Stories: 2
- Patio & porch: Open, Patio
- Exterior features: Patio
Lot
- Size: 0.51 Acres
- Features: Rectangular Lot
Details
- Parcel number: 32002262100000
- Zoning: R
Construction
Type & style
- Home type: SingleFamily
- Architectural style: Two Story,Traditional
- Property subtype: Single Family Residence
Materials
- Brick
- Foundation: Poured
- Roof: Asphalt,Shingle
Condition
- Year built: 1993
Utilities & green energy
- Sewer: Public Sewer
- Water: Public
Community & HOA
Community
- Features: Gated, Snow Removal
- Security: Gated Community, Smoke Detector(s)
HOA
- Has HOA: Yes
- Services included: Snow Removal, Security
- HOA fee: $360 monthly
- HOA name: Glen Oaks
- Second HOA name: Glen Oaks HOA
- Second HOA phone: 515-327-5468
Location
- Region: West Des Moines
Financial & listing details
- Price per square foot: $448/sqft
- Tax assessed value: $611,300
- Annual tax amount: $9,418
- Date on market: 5/8/2026
- Cumulative days on market: 89 days
- Listing terms: Cash,Conventional,FHA,VA Loan
- Road surface type: Concrete
Estimated market value
Not available
Estimated sales range
Not available
Not available
Price history
| Date | Event | Price |
|---|---|---|
| 6/11/2026 | Price change | $1,300,000-7.1%$448/sqft |
Source:  DMMLS #740182 Report a problem DMMLS #740182 Report a problem | ||
| 5/14/2026 | Listed for sale | $1,400,000+119.3%$482/sqft |
Source: DMMLS #740182 Report a problem | ||
| 1/15/2026 | Listing removed | $12,000$4/sqft |
Source: Zillow Rentals Report a problem | ||
| 12/31/2025 | Listed for rent | $12,000$4/sqft |
Source: Zillow Rentals Report a problem | ||
| 10/24/2025 | Sold | $638,338-8.1%$220/sqft |
Source: DMMLS #724662 Report a problem | ||
| 9/29/2025 | Pending sale | $694,900$239/sqft |
Source: DMMLS #724662 Report a problem | ||
| 8/20/2025 | Listed for sale | $694,900+49.4%$239/sqft |
Source: DMMLS #724662 Report a problem | ||
| 1/15/2015 | Sold | $465,000$160/sqft |
Source: DMMLS #430795 Report a problem | ||
| 8/21/2014 | Price change | $465,000-2.1%$160/sqft |
Source: Iowa Realty Co., Inc. #430795 Report a problem | ||
| 6/13/2014 | Listed for sale | $475,000+12.7%$164/sqft |
Source: Iowa Realty Co., Inc. #430795 Report a problem | ||
| 6/2/2003 | Sold | $421,500+6.8%$145/sqft |
Source: Public Record Report a problem | ||
| 1/24/2002 | Sold | $394,500+369.6%$136/sqft |
Source: Public Record Report a problem | ||
| 6/4/2001 | Sold | $84,000$29/sqft |
Source: Public Record Report a problem | ||
Public tax history
| Year | Property taxes | Tax assessment |
|---|---|---|
| 2025 | $9,418 +2.1% | $611,300 +3.2% |
| 2024 | $9,220 0% | $592,100 |
| 2023 | $9,224 +1.2% | $592,100 +21.7% |
| 2022 | $9,114 -4.3% | $486,600 |
| 2021 | $9,528 +1.6% | $486,600 +0.6% |
| 2020 | $9,380 -3.7% | $483,700 |
| 2019 | $9,744 -0.2% | $483,700 -0.1% |
| 2018 | $9,764 | $484,200 |
| 2017 | $9,764 +0.6% | $484,200 +1.3% |
| 2016 | $9,704 | $478,000 |
| 2015 | $9,704 +9.6% | $478,000 +7.3% |
| 2014 | $8,852 | $445,400 |
| 2013 | -- | $445,400 -0.6% |
| 2012 | -- | $448,100 |
| 2011 | -- | $448,100 -4.3% |
| 2010 | -- | $468,400 |
| 2009 | -- | $468,400 |
| 2008 | -- | $468,400 |
| 2007 | -- | $468,400 +5.4% |
| 2006 | -- | $444,400 |
| 2005 | -- | $444,400 +5.5% |
| 2003 | -- | $421,380 +11.2% |
| 2002 | -- | $378,860 +255.2% |
| 2001 | -- | $106,660 |
Find assessor info on the county website
Monthly payment
Est. payment
Payment breakdown
Explore the cost of this home by adjusting the details. Changes won't be saved.Climate risks
Neighborhood: 50266
Nearby schools
GreatSchools rating
- 8/10Westridge Elementary SchoolGrades: PK-6Distance: 1.2 mi
- 6/10Valley SouthwoodsGrades: 9Distance: 1.6 mi
- 4/10Valley High SchoolGrades: 10-12Distance: 2.7 mi
Schools provided by the listing agent
- District: West Des Moines
Source: DMMLS. This data may not be complete. We recommend contacting the local school district to confirm school assignments for this home.
- $887,4005 bd5 ba3.3k sqft5567 Beechwood Ter, West Des Moines, IA 50266Off Market
- $1,077,9002 bd4 ba3.2k sqft980 Burr Oaks Dr, West Des Moines, IA 50266Off Market
- $1,502,7005 bd7 ba8.1k sqft1001 Burr Oaks Dr, West Des Moines, IA 50266Off Market

- $1,331,4004 bd4 ba3.4k sqft1003 Burr Oaks Dr, West Des Moines, IA 50266Off Market
- $696,0005 bd5 ba3.1k sqft5551 Beechwood Ter, West Des Moines, IA 50266Off Market
- $768,8004 bd5 ba4.2k sqft5570 Beechwood Ter, West Des Moines, IA 50266Off Market
- $805,8004 bd4 ba4.2k sqft5554 Beechwood Ter, West Des Moines, IA 50266Off Market
- $1,189,1003 bd4 ba2.7k sqft1019 Burr Oaks Dr, West Des Moines, IA 50266Off Market
A local agent can set up tours, give advice and negotiate with sellers.
Similar homes
- $830,0004 bd5 ba3.2k sqft5865 Fairway Ct, West Des Moines, IA 50266For Sale
 MLS ID #746406, Joey Plummer, Iowa Realty Mills Crossing. DMMLS
 - $1,250,0005 bd6 ba2.4k sqft3487 SW 56th St, West Des Moines, IA 50265For Sale
 MLS ID #746221, SAATCHI KALRA, Iowa Realty Mills Crossing. DMMLS
 - $1,885,0004 bd4 ba3k sqft1610 Burr Oaks Dr, West Des Moines, IA 50266For Sale
 MLS ID #734590, Erin Rundall, Keller Williams Realty GDM. DMMLS
 - $875,0003 bd4 ba2.1k sqft1106 S 100th St, West Des Moines, IA 50266For Sale
 MLS ID #746480, Tony Muse, RE/MAX Precision. DMMLS
 - $739,9005 bd4 ba2.9k sqft274 S 62nd St, West Des Moines, IA 50266For SaleMLS ID #742999, Stephanie Thomas, RE/MAX Concepts. DMMLS
- $1,275,0005 bd5 ba3.3k sqft17448 Aurora Dr, Clive, IA 50325For SaleMLS ID #743850, Michelle Kline, RE/MAX Concepts. DMMLS
- $774,9004 bd4 ba1.9k sqft10154 Bolton Pl, West Des Moines, IA 50266For SaleMLS ID #744829, Marc Lee, RE/MAX Precision. DMMLS
- $899,9006 bd4 ba3k sqft3446 SW 54th St, West Des Moines, IA 50265For SaleMLS ID #736828, Michael Caligiuri, Iowa Realty Mills Crossing. DMMLS
- $725,0005 bd5 ba2.8k sqft2944 NW 167th St, Clive, IA 50325For SaleMLS ID #746503, Chris Kew, RE/MAX Precision. DMMLS
- $674,9004 bd3 ba3.4k sqft475 SE Walnut Woods Dr, West Des Moines, IA 50265ActiveMLS ID #6340216, Kristin Polley, Century 21 Signature Real Estate. NoCoast MLS as distributed by MLS GRID
- $1,100,0006 bd5 ba3.3k sqft4819 147th St, Urbandale, IA 50323For SaleMLS ID #739001, Timothy Schutte, EXIT Realty & Associates. DMMLS
- $865,0005 bd4 ba2k sqft1348 S Auburn Pl, West Des Moines, IA 50266New ConstructionMLS ID #744390, Nathan Lyman, RE/MAX Precision. DMMLS
- $900,0004 bd4 ba2.6k sqft410 N 36th St, Cumming, IA 50061For SaleMLS ID #741159, Ashlee Knickerbocker, Keller Williams Realty GDM. DMMLS
- $669,9005 bd4 ba2.3k sqft1278 S Radley St, West Des Moines, IA 50266New ConstructionMLS ID #740108, Christy Drake, RE/MAX Precision. DMMLS
- $845,0005 bd4 ba2.3k sqft2880 SE Piedmont Cir, Waukee, IA 50263For SaleMLS ID #742281, Ricky Grubb, Realty ONE Group Impact. DMMLS
- $1,100,0006 bd6 ba3k sqft1509 SW Des Moines St, Ankeny, IA 50023For Sale
 MLS ID #70908, Abby Hausmann-Virgil, Keller Williams- Ankeny Metro. CIBR
 - $1,650,0006 bd5 ba2.9k sqft1001 Timber Brook Ave, Booneville, IA 50038For SaleMLS ID #739780, Ryan Hoover, Weichert, Realtors - The 515 Agency. DMMLS
- $1,000,0005 bd6 ba2.8k sqft2762 NW 166th Ct, Clive, IA 50325For SaleMLS ID #734038, Sean Asada, RE/MAX Real Estate Center. DMMLS
- $799,0005 bd4 ba1.9k sqft305 NE 54th St, Ankeny, IA 50021For SaleMLS ID #746619, Jill Budden, RE/MAX Concepts. DMMLS
- $700,0004 bd5 ba3.2k sqft15115 Goodman Dr, Urbandale, IA 50323For SaleMLS ID #744202, Marizela Usher, Keller Williams Realty GDM. DMMLS
