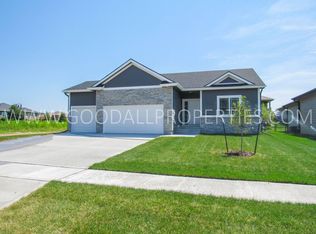
This spacious 5-bedroom, 5-bath home in Clive, IA offers generous living space across multiple levels. The large primary bedroom includes an en suite bathroom for added convenience, while a finished basement with a kitchenette provides flexible options for entertaining or separate living areas. Step out to the covered deck for outdoor enjoyment. Thoughtfully designed amenities and ample room make this property well-suited for whatever you and your family need.
Click "Apply Now" and follow the "before you begin" instructions on the landing page. Make sure to have income statements, a photo ID, and any other relevant information ready.
APPLICATION TURNAROUND TIME: 2-3 business days
When applying make sure to have income statements, a photo ID, and any other relevant information ready.
PETS: All pets are subject to owner approval
GUARANTORS: Co-signers are accepted, but must apply separately
LEASE LENGTH: 12-Month Standard
SECTION 8 & HOST HOMES: Unavailable at this time
SMOKING: Smoking is not permitted on the property
ADDITIONAL FEES NOT INCLUDED IN RENT:
Tenant Management Fee: $34.99/month
Lease Origination Fee: $199 one time
Application: ONLY $49! For consideration, please note that all applicants 18 and over will be subject to credit, criminal, and eviction background checks.
Also, please note that if you take possession of a property after the 20th of the month the prorated rent in addition to the next month's full rent will be due at move-in.
*All information is deemed reliable but not guaranteed and is subject to change.
AMENITIES:
* Finished Basement
* Covered Deck
* Large Primary Bedroom
* En Suite Bathroom
* Basement Kitchenette
By submitting your information on this page you consent to being contacted by the Property Manager and RentEngine via SMS, phone, or email.
House for rent
Single family residence
Available Thu Oct 22 2026
Cats, dogs OK
Air conditioner, central air
In unit laundry
3 Garage spaces parking
Fireplace, forced air
What's special
En suite bathroomLarge primary bedroom
- 1 day |
- -- |
- -- |
Zillow last checked:
Listing updated:
Travel times

Let’s turn your rent into credit progress
Build credit history with every on-time payment and get credit for the payment you’re already making.
Facts & features
Interior
Bedrooms & bathrooms
- Bedrooms: 5
- Bathrooms: 5
- Full bathrooms: 4
- 1/2 bathrooms: 1
Rooms
- Room types: Family Room, Laundry Room, Master Bath, Mud Room, Sun Room, Walk In Closet
Heating
- Fireplace, Forced Air
Cooling
- Air Conditioner, Central Air
Appliances
- Included: Dishwasher, Dryer, Garbage Disposal, Microwave Oven, Range Oven, Refrigerator, Washer
- Laundry: In Unit
Features
- Bar, Ceiling Fan(s), Storage, Walk In Closet, Wet Bar
- Flooring: Carpet, Hardwood, Tile
- Windows: Window Coverings
- Has basement: Yes
- Has fireplace: Yes
Interior area
- Total interior livable area: 4,847 sqft
Property
Parking
- Total spaces: 3
- Parking features: Garage
- Has garage: Yes
- Details: Contact manager
Features
- Patio & porch: Deck
- Exterior features: Basement, Family Room, Jetted Bathtub, Large Closets, Laundry Room, Master Bath, Mud Room, Storage, Sun Room, Vaulted Ceiling
Details
- Additional structures: Garage(s), Storage
- Parcel number: 1226153007
Construction
Type & style
- Home type: SingleFamily
- Property subtype: Single Family Residence
Condition
- Year built: 2006
Community & HOA
Location
- Region: Clive
Financial & listing details
- Lease term: Contact For Details
Nearby apartments for rent
Price history
| Date | Event | Price |
|---|---|---|
| 10/7/2026 | Listed for rent | $3,995$1/sqft |
Source: Zillow Rentals Report a problem | ||
| 10/7/2026 | Listing removed | $725,000$150/sqft |
Source:  DMMLS #746503 Report a problem DMMLS #746503 Report a problem | ||
| 8/3/2026 | Listed for sale | $725,000-1.9%$150/sqft |
Source: DMMLS #746503 Report a problem | ||
| 7/27/2026 | Listing removed | $739,000$152/sqft |
Source: DMMLS #739247 Report a problem | ||
| 5/26/2026 | Price change | $739,000-1.5%$152/sqft |
Source: DMMLS #739247 Report a problem | ||
| 5/7/2026 | Price change | $750,000-3.2%$155/sqft |
Source: DMMLS #739247 Report a problem | ||
| 4/24/2026 | Listed for sale | $775,000+18.9%$160/sqft |
Source: DMMLS #739247 Report a problem | ||
| 3/6/2024 | Sold | $652,000-1.1%$135/sqft |
Source: DMMLS #687459 Report a problem | ||
| 1/11/2024 | Pending sale | $659,000$136/sqft |
Source: DMMLS #687459 Report a problem | ||
| 1/8/2024 | Listed for sale | $659,000+48.9%$136/sqft |
Source: DMMLS #687459 Report a problem | ||
| 12/2/2019 | Sold | $442,500-1.6%$91/sqft |
Source: DMMLS #587181 Report a problem | ||
| 8/20/2019 | Listing removed | $449,900$93/sqft |
Source: Iowa Realty #587181 Report a problem | ||
| 8/19/2019 | Pending sale | $449,900$93/sqft |
Source: Iowa Realty #587181 Report a problem | ||
| 7/18/2019 | Listed for sale | $449,900+13.6%$93/sqft |
Source: Iowa Realty #587181 Report a problem | ||
| 5/4/2010 | Sold | $396,000-20.8%$82/sqft |
Source: Public Record Report a problem | ||
| 9/26/2008 | Listing removed | $499,900$103/sqft |
Source: Coldwell Banker** #324186 Report a problem | ||
| 4/18/2008 | Listed for sale | $499,900$103/sqft |
Source: Coldwell Banker** #324186 Report a problem | ||