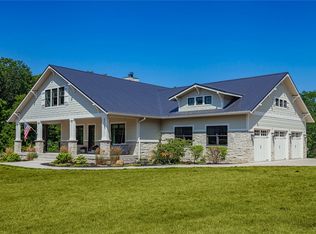
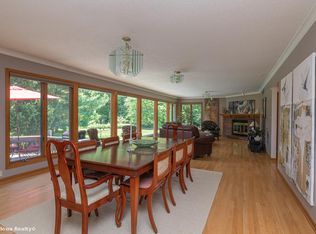
Tucked away on 8.76 private acres in the highly sought-after Booneville area, this one-of-a-kind luxury acreage offers the perfect blend of privacy, recreation, and elevated living just minutes from West Des Moines. Built in 2015, this stunning story-and-a-half home features 6 bedrooms, 4.5 bathrooms, 2,965 living area square feet, additional finished lower level space, and a dedicated exercise room. Inside, you’ll find 10 Ft Ceilings main floor and basement, organic raw oak hardwood flooring, handcrafted built-ins, custom trim work, premium stone finishes, and elegant dual-sided fireplace with both wood-burning and gas options. The dream kitchen is designed for both everyday living and entertaining with commercial-grade appliances, butcher block countertops, abundant natural light, and a striking double-sided fireplace. The main level primary suite feels like a private retreat featuring custom built-ins, a spa-inspired bath with clawfoot soaking tub, tiled shower, and spacious walk-in closet. Outside, experience true resort-style living with a heated in-ground saltwater pool, private pond, mature timber, secluded firepit tucked into the woods, invisible pet fence, irrigation system, and multiple covered and open patio spaces perfect for entertaining or relaxing while taking in sunset views. Located in the desirable Van Meter Community School District, this property delivers the rare opportunity to enjoy peaceful acreage living without sacrificing convenience.
For sale
$1,650,000
1001 Timber Brook Ave, Booneville, IA 50038
6beds
2,965sqft
:
Get pre-qualified$10,537/mo
Single Family Residence
Built in 2015
8.76 Acres Lot
$-- Zestimate®
$556/sqft
$-- HOA
What's special
Striking double-sided fireplaceHeated in-ground saltwater poolStunning story-and-a-half homePrivate pondCustom trim workMature timberAbundant natural light
- 96 days |
- 1,544 |
- 93 |
Zillow last checked:
Listing updated:
Listed by:
Ryan Hoover 515-341-3849,
Weichert, Realtors - The 515 Agency,
Kylie Henry 319-504-7539,
Weichert, Realtors - The 515 Agency
Source: DMMLS,MLS#: 739780 Originating MLS: Des Moines Area Association of REALTORS
Originating MLS: Des Moines Area Association of REALTORSFacts & features
Interior
Bedrooms & bathrooms
- Bedrooms: 6
- Bathrooms: 5
- Full bathrooms: 4
- 1/2 bathrooms: 1
- Main level bedrooms: 1
Heating
- Heat Pump, Propane
Cooling
- Central Air
Appliances
- Included: Built-In Oven, Cooktop, Dryer, Dishwasher, Microwave, Refrigerator, Washer
- Laundry: Main Level, Upper Level
Features
- Dining Area, Eat-in Kitchen
- Flooring: Carpet, Hardwood, Tile
- Basement: Egress Windows,Finished
- Number of fireplaces: 2
- Fireplace features: Wood Burning
Interior area
- Total structure area: 2,965
- Total interior livable area: 2,965 sqft
- Finished area below ground: 1,259
Video & virtual tour
Property
Parking
- Total spaces: 3
- Parking features: Attached, Garage, Three Car Garage
- Attached garage spaces: 3
Features
- Levels: One and One Half
- Stories: 1.5
- Patio & porch: Covered, Open, Patio
- Exterior features: Fire Pit, Sprinkler/Irrigation, Patio
- Pool features: Heated, In Ground
Lot
- Size: 8.76 Acres
- Features: Pond on Lot
Details
- Parcel number: 040010544015000
- Zoning: Res
Construction
Type & style
- Home type: SingleFamily
- Architectural style: One and One Half Story
- Property subtype: Single Family Residence
Materials
- Foundation: Poured
- Roof: Metal
Condition
- Year built: 2015
Utilities & green energy
- Sewer: Septic Tank
- Water: Rural
Community & HOA
Community
- Security: Security System, Fire Alarm, Smoke Detector(s)
HOA
- Has HOA: No
Location
- Region: Booneville
Financial & listing details
- Price per square foot: $556/sqft
- Annual tax amount: $15,113
- Date on market: 5/2/2026
- Cumulative days on market: 96 days
- Listing terms: Cash,Conventional,VA Loan
- Road surface type: Gravel

Ryan Hoover
(515) 341-3849
By pressing Contact Agent, you agree that the real estate professional identified above may call/text you about your search, which may involve use of automated means and pre-recorded/artificial voices. You don't need to consent as a condition of buying any property, goods, or services. Message/data rates may apply. You also agree to our Terms of Use. Zillow does not endorse any real estate professionals. We may share information about your recent and future site activity with your agent to help them understand what you're looking for in a home.
Estimated market value
Not available
Estimated sales range
Not available
Not available
Price history
| Date | Event | Price |
|---|---|---|
| 5/2/2026 | Listed for sale | $1,650,000+17.9%$556/sqft |
Source:  DMMLS #739780 Report a problem DMMLS #739780 Report a problem | ||
| 5/1/2023 | Sold | $1,400,000-6.7%$472/sqft |
Source: DMMLS #657694 Report a problem | ||
| 1/24/2023 | Pending sale | $1,500,000$506/sqft |
Source: DMMLS #657694 Report a problem | ||
| 9/7/2022 | Price change | $1,500,000-11.8%$506/sqft |
Source: DMMLS #657694 Report a problem | ||
| 8/4/2022 | Listed for sale | $1,700,000$573/sqft |
Source: DMMLS #657694 Report a problem | ||
Public tax history
Tax history is unavailable.
Monthly payment
Est. payment
Payment breakdown
Explore the cost of this home by adjusting the details. Changes won't be saved.Climate risks
Neighborhood: 50038
Getting around
0 / 100
Car-DependentNearby schools
GreatSchools rating
- 9/10Van Meter Elementary SchoolGrades: PK-5Distance: 3.8 mi
- 8/10Van Meter Middle SchoolGrades: 6-8Distance: 3.8 mi
- 9/10Van Meter Jr-Sr High SchoolGrades: 9-12Distance: 3.8 mi
Schools provided by the listing agent
- District: Van Meter
Source: DMMLS. This data may not be complete. We recommend contacting the local school district to confirm school assignments for this home.
- $1,484,6006 bd5 ba2.9k sqft1001 Timber Brook Ave, Booneville, IA 50261Off Market
- $1,310,7004 bd4 ba2.5k sqft1003 Timber Brook Ave, Van Meter, IA 50038Off Market
- $618,2003 bd3 ba1.6k sqft1017 Timber Brook Ave, Booneville, IA 50261Off Market
- $1,179,3004 bd5 ba2k sqft1027 Timber Brook Ave, Van Meter, IA 50038Off Market
- $1,075,0005 bd4 ba1.6k sqft1012 Terrace Ct, Van Meter, IA 50261Pending
- $857,2003 bd2 ba2.3k sqft36631 Utica Trl, Booneville, IA 50038Off Market
- $680,7004 bd4 ba1.9k sqft1020 Terrace Ct, Van Meter, IA 50261Off Market
- $973,0005 bd4 ba3.5k sqft2916 103rd Ct, Van Meter, IA 50261Off Market
Similar homes
- $1,125,0006 bd4 ba3k sqft1405 Tree Line Ct, Van Meter, IA 50261For Sale
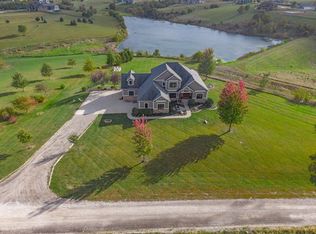 MLS ID #740415, Danielle Seifert, RE/MAX Concepts. DMMLS
 - $925,0005 bd5 ba3.6k sqft31194 Napa Valley Crst, Waukee, IA 50263For Sale
 MLS ID #743303, Jen Stanbrough, RE/MAX Precision. DMMLS
 - $1,585,0004 bd4 ba3.7k sqft24913 Covenant Ln, Adel, IA 50003For Sale
 MLS ID #741731, Megan Hill Mitchum, Century 21 Signature. DMMLS
 - $1,420,0005 bd5 ba2.3k sqft5705 SW Landview Dr, West Des Moines, IA 50265For Sale
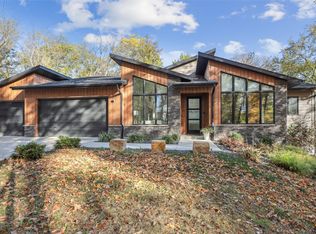 MLS ID #718775, Aspen Matthewson, RE/MAX Precision. DMMLS
 - $1,700,0005 bd5 ba3.3k sqft25046 Greyhawk Dr, Adel, IA 50003For SaleMLS ID #738771, Cy Phillips, Space Simply. DMMLS
- $2,299,0005 bd7 ba3.8k sqft31696 Silverado Ln, Waukee, IA 50263For SaleMLS ID #740568, SCOTT STEELMAN, Iowa Realty Mills Crossing. DMMLS
- $1,695,0004 bd4 ba3.1k sqft5154 Lower Beaver Rd, Des Moines, IA 50310For SaleMLS ID #745203, Heather Wright, RE/MAX Concepts. DMMLS
- $1,095,0005 bd6 ba3.5k sqft27681 Northwoods Rd, Adel, IA 50003For SaleMLS ID #741073, RICK WANAMAKER, Iowa Realty Mills Crossing. DMMLS
- $1,250,0005 bd6 ba2.4k sqft3487 SW 56th St, West Des Moines, IA 50265For SaleMLS ID #746221, SAATCHI KALRA, Iowa Realty Mills Crossing. DMMLS
- $2,150,0004 bd3 ba2.7k sqft470 Painted Woods Dr, Waukee, IA 50263For SaleMLS ID #742298, James Hibbs, LPT Realty, LLC. DMMLS
- $999,9004 bd3 ba2.6k sqft25173 Pin Oak Dr, Adel, IA 50003For SaleMLS ID #746652, Julianna Cullen, RE/MAX Precision. DMMLS
- $899,9006 bd4 ba3k sqft3446 SW 54th St, West Des Moines, IA 50265For SaleMLS ID #736828, Michael Caligiuri, Iowa Realty Mills Crossing. DMMLS
- $1,995,0005 bd6 ba2.8k sqft5094 Grand Ridge Dr, West Des Moines, IA 50265For SaleMLS ID #737429, Nathan Lyman, RE/MAX Precision. DMMLS
- $1,550,0005 bd5 ba3.1k sqft18238 Baxter Pl, Clive, IA 50325For SaleMLS ID #746773, Kaitlyn Harvey, Century 21 Signature. DMMLS
- $1,850,0005 bd5 ba3.6k sqft1710 S 49th St, West Des Moines, IA 50265For SaleMLS ID #741452, Megan Hill Mitchum, Century 21 Signature. DMMLS
- $1,195,0004 bd5 ba3k sqft851 S 95th St, West Des Moines, IA 50266For SaleMLS ID #744216, Sean Asada, RE/MAX Real Estate Center. DMMLS
- $1,060,0005 bd4 ba3.2k sqft2737 83rd Ln, Norwalk, IA 50211For SaleMLS ID #746581, Jen Stanbrough, RE/MAX Precision. DMMLS
- $1,885,0004 bd4 ba3k sqft1610 Burr Oaks Dr, West Des Moines, IA 50266For SaleMLS ID #734590, Erin Rundall, Keller Williams Realty GDM. DMMLS
- $895,0003 bd4 ba2.5k sqft7270 NW 23rd St, Ankeny, IA 50023For SaleMLS ID #746717, SUSAN VANDERWAAL, Iowa Realty South. DMMLS
- $1,178,0004 bd3 ba2.2k sqft605 S Tiburon Cv, West Des Moines, IA 50266For SaleMLS ID #741753, Jena Moeckl, Moeckl Realty LLC. DMMLS
