Set on a rare 0.75-acre private lot in the heart of WDM, every space has been curated with intention. The main level sets the tone with refinished hardwoods, a striking entry and a dedicated office with built-ins. The kitchen is the true centerpiece - anchored by quartzite surfaces, Ovation cabinetry, and a full suite of premium appliances including double Thermador ovens and a gas cooktop, all seamlessly connected to both formal and casual dining spaces. A sunroom wrapped in light extends the living experience, while the marble-surround fireplace creates a warm focal point. Motorized shades add a layer of quiet sophistication. Upstairs, the primary suite is designed as a retreat with heated tile floors, a spa-style bath with soaking tub and walk-in shower, and a custom closet complete with its own washer/dryer. Three additional bedrooms and well-appointed baths offer flexibility. The lower level expands the lifestyle: a full entertainment zone with LVP flooring, kitchenette/bar, game area, family room, fifth bedroom, and bath. A resort-caliber backyard unfolds with a heated saltwater pool (2022), tanning ledge, and expansive patio. The covered composite deck with infrared heaters and motorized screens creates a true indoor-outdoor living experience. A StruXure Pergola X with power and lighting anchors the space. Additional features include a 3-car (850 SF) garage with epoxy floors, irrigation, central vac, R/O, water softener and security.
For sale
Price cut: $25K (10/16)
$1,825,000
1710 S 49th St, West Des Moines, IA 50265
5beds
3,618sqft
Single Family Residence
Built in 2003
0.75 Acres Lot
$-- Zestimate®
$504/sqft
$-- HOA
What's special
Marble-surround fireplaceRefinished hardwoodsTanning ledgeDedicated office with built-insHeated tile floorsGas cooktopDouble thermador ovens
- 153 days
- 970
- 62
Zillow last checked:
Listing updated:
Listed by:
Megan Hill Mitchum (515)290-8269,
Century 21 Signature
Source: DMMLS,MLS#: 741452 Originating MLS: Des Moines Area Association of REALTORS
Originating MLS: Des Moines Area Association of REALTORSFacts & features
Interior
Bedrooms & bathrooms
- Bedrooms: 5
- Bathrooms: 5
- Full bathrooms: 1
- 3/4 bathrooms: 3
- 1/2 bathrooms: 1
Heating
- Forced Air, Gas, Natural Gas
Cooling
- Central Air
Appliances
- Included: Built-In Oven, Cooktop, Dryer, Dishwasher, Microwave, Refrigerator, Washer
- Laundry: Main Level, Upper Level
Features
- Wet Bar, Central Vacuum, Separate/Formal Dining Room, Eat-in Kitchen
- Flooring: Carpet, Hardwood, Tile
- Basement: Finished
- Number of fireplaces: 1
- Fireplace features: Gas, Vented
Interior area
- Total structure area: 3,618
- Total interior livable area: 3,618 sqft
- Finished area below ground: 1,273
Property
Parking
- Total spaces: 3
- Parking features: Attached, Garage, Three Car Garage
- Attached garage spaces: 3
Features
- Levels: Two
- Stories: 2
- Patio & porch: Covered, Deck, Open, Patio, Porch, Screened
- Exterior features: Deck, Enclosed Porch, Irrigation Sprinklers, Patio
- Fencing: Metal
Lot
- Size: 0.75 Acres
- Features: Rectangular Lot
Details
- Parcel number: 320/03913281000
- Zoning: R
Construction
Type & style
- Home type: SingleFamily
- Architectural style: Two Story
- Property subtype: Single Family Residence
Materials
- Brick
- Foundation: Poured
- Roof: Asphalt,Shingle
Condition
- Year built: 2003
Utilities & green energy
- Sewer: Public Sewer
- Water: Public
Community & HOA
Community
- Security: Security System, Smoke Detector(s)
HOA
- Has HOA: No
Location
- Region: West Des Moines
Financial & listing details
- Price per square foot: $504/sqft
- Tax assessed value: $1,082,200
- Annual tax amount: $16,445
- Date on market: 5/22/2026
- Cumulative days on market: 153 days
- Listing terms: Cash,Conventional
- Road surface type: Concrete
Estimated market value
Not available
Estimated sales range
Not available
Not available
Price history
| Date | Event | Price |
|---|---|---|
| 10/16/2026 | Price change | $1,825,000-1.4%$504/sqft |
Source:  DMMLS #741452 Report a problem DMMLS #741452 Report a problem | ||
| 8/3/2026 | Price change | $1,850,000-3.9%$511/sqft |
Source: DMMLS #741452 Report a problem | ||
| 5/22/2026 | Listed for sale | $1,925,000+1937%$532/sqft |
Source: DMMLS #741452 Report a problem | ||
| 7/15/2003 | Sold | $94,500$26/sqft |
Source: Public Record Report a problem | ||
Public tax history
| Year | Property taxes | Tax assessment |
|---|---|---|
| 2025 | $15,626 +2.1% | $1,082,200 +10.9% |
| 2024 | $15,300 +2.2% | $975,700 |
| 2023 | $14,972 +1.2% | $975,700 +24.4% |
| 2022 | $14,794 -4.7% | $784,300 |
| 2021 | $15,530 +1.6% | $784,300 +0.2% |
| 2020 | $15,292 +5.9% | $783,000 |
| 2019 | $14,442 -0.2% | $783,000 +9.7% |
| 2018 | $14,472 | $713,500 |
| 2017 | $14,472 +4.9% | $713,500 +5.6% |
| 2016 | $13,796 | $675,900 |
| 2015 | $13,796 +3.5% | $675,900 +1.5% |
| 2014 | $13,324 | $665,900 |
| 2013 | -- | $665,900 -0.5% |
| 2012 | -- | $669,400 |
| 2011 | -- | $669,400 +1.3% |
| 2010 | -- | $660,500 |
| 2009 | -- | $660,500 |
| 2008 | -- | $660,500 |
| 2007 | -- | $660,500 +11.2% |
| 2006 | -- | $593,900 |
| 2005 | -- | $593,900 +589% |
| 2003 | -- | $86,200 +15022.8% |
| 2002 | -- | $570 |
| 2001 | -- | $570 |
Find assessor info on the county website
Monthly payment
Est. payment
Payment breakdown
Explore the cost of this home by adjusting the details. Changes won't be saved.Climate risks
Neighborhood: 50265
Nearby schools
Schools provided by the listing agent
- District: West Des Moines
Source: DMMLS. This data may not be complete. We recommend contacting the local school district to confirm school assignments for this home.
- $1,069,7004 bd4 ba3.2k sqft1732 S 49th St, West Des Moines, IA 50265Off Market
- $1,100,0005 bd4 ba2.4k sqft1686 S 49th St, West Des Moines, IA 50265Sold

- $1,093,9005 bd4 ba4.1k sqft1624 S 43rd St, West Des Moines, IA 50265Off Market
- $1,435,7003 bd4 ba3.9k sqft1744 S 49th St, West Des Moines, IA 50265Off Market
Similar homes
- $1,450,0006 bd5 ba2.9k sqft4119 Timberwood Dr, West Des Moines, IA 50265For Sale
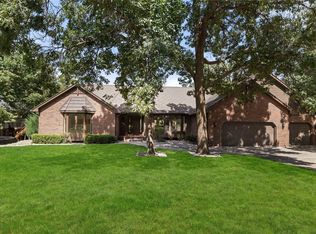 MLS ID #749120, John Gentile, Realty ONE Group Impact. DMMLS
 - $1,295,0005 bd5 ba3.7k sqft1601 S 43rd St, West Des Moines, IA 50265For Sale
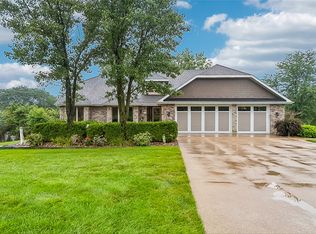 MLS ID #747047, Angie Veatch, RE/MAX Revolution. DMMLS
 - $1,790,0004 bd4 ba3k sqft1610 Burr Oaks Dr, West Des Moines, IA 50266For Sale
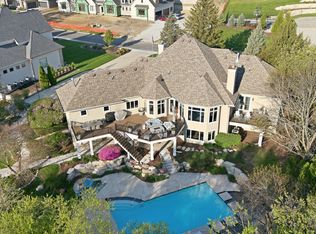 MLS ID #734590, Erin Rundall, Keller Williams Realty GDM. DMMLS
 - $949,0004 bd4 ba3.4k sqft4205 Quail Ct, West Des Moines, IA 50265For Sale
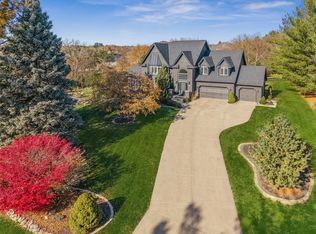 MLS ID #730482, SCOTT STEELMAN, Iowa Realty Mills Crossing. DMMLS
