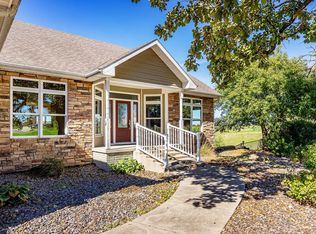
Executive acreage living at its finest! This custom-built 1.5 story home offers over 5,200 sq ft of finished space on a stunning 1+ acre lot ideally located between Waukee and Adel within the Adel School District and providing a quick and convenient commute to the metro. Featuring 5 bedrooms and 5 bathrooms, this home is loaded with high-end finishes and thoughtful design throughout. The main level showcases a luxurious primary suite with a spa-like bathroom including a tiled shower, soaking tub, and an oversized walk-in closet. The upper level offers 3 spacious bedrooms and 2 full baths, while the fully finished walkout lower level is built for entertaining with a wet bar, wine cellar, theater room, workout space, and additional living area. Car enthusiasts or large families will love the massive 1,224 sq ft garage that has built in storage, epoxy flooring, and is heated. Zoned HVAC ensures comfort on every level. Outdoor living is unmatched with a screened-in porch, front courtyard, outdoor kitchen, fire pit and outdoor fireplace, and a resort-style backyard featuring an in-ground pool with automatic cover and slide, pool house, and a fully fenced, flat yard. With 3,354 sq ft above grade and nearly 2,000 sq ft finished below, this home delivers space, luxury, and functionality in a premier location. Easy to show and flexible possession is available, please schedule your private tour today.
For sale
$1,700,000
25046 Greyhawk Dr, Adel, IA 50003
5beds
3,354sqft
Single Family Residence
Built in 2018
1.18 Acres Lot
$1,603,900 Zestimate®
$507/sqft
$-- HOA
What's special
Pool houseOutdoor fireplaceWet barOutdoor kitchenScreened-in porchWine cellarWorkout space
- 186 days
- 735
- 54
Zillow last checked:
Listing updated:
Listed by:
Cy Phillips 515-423-0899,
Space Simply
Source: DMMLS,MLS#: 738771 Originating MLS: Des Moines Area Association of REALTORS
Originating MLS: Des Moines Area Association of REALTORSFacts & features
Interior
Bedrooms & bathrooms
- Bedrooms: 5
- Bathrooms: 5
- Full bathrooms: 3
- 3/4 bathrooms: 1
- 1/2 bathrooms: 1
- Main level bedrooms: 1
Heating
- Forced Air, Gas, Natural Gas
Cooling
- Central Air
Appliances
- Included: Dryer, Dishwasher, Microwave, Refrigerator, See Remarks, Stove, Washer
- Laundry: Main Level
Features
- Wet Bar, Central Vacuum, Dining Area, Eat-in Kitchen, See Remarks, Cable TV, Wine Cellar, Window Treatments
- Flooring: Carpet, Hardwood, Tile
- Basement: Finished,Walk-Out Access
- Number of fireplaces: 3
- Fireplace features: Gas Log, Wood Burning
Interior area
- Total structure area: 3,354
- Total interior livable area: 3,354 sqft
- Finished area below ground: 1,925
Property
Parking
- Total spaces: 3
- Parking features: Attached, Garage, Three Car Garage
- Attached garage spaces: 3
Accessibility
- Accessibility features: See Remarks
Features
- Levels: One and One Half,Two
- Stories: 2
- Patio & porch: Covered, Deck, Open, Patio, Porch, Screened
- Exterior features: Deck, Enclosed Porch, Fire Pit, Sprinkler/Irrigation, Outdoor Kitchen, Patio, Storage
- Pool features: In Ground
Lot
- Size: 1.18 Acres
- Features: Rectangular Lot, Cul-De-Sac
Details
- Additional structures: Storage
- Parcel number: 1134102013
- Zoning: R
Construction
Type & style
- Home type: SingleFamily
- Architectural style: One and One Half Story,Two Story
- Property subtype: Single Family Residence
Materials
- Stone, See Remarks
- Foundation: Poured
- Roof: Asphalt,Shingle
Condition
- Year built: 2018
Details
- Builder name: Neighborhood
Utilities & green energy
- Sewer: Public Sewer
- Water: Public
Community & HOA
Community
- Features: See Remarks
- Security: Smoke Detector(s)
HOA
- Has HOA: No
Location
- Region: Adel
Financial & listing details
- Price per square foot: $507/sqft
- Tax assessed value: $1,060,650
- Annual tax amount: $27
- Date on market: 4/17/2026
- Cumulative days on market: 187 days
- Listing terms: Cash,Conventional,VA Loan
- Road surface type: Concrete
Estimated market value
$1,603,900
$1.52M - $1.68M
$3,709/mo
Price history
| Date | Event | Price |
|---|---|---|
| 4/17/2026 | Listed for sale | $1,700,000+54.5%$507/sqft |
Source:  DMMLS #738771 Report a problem DMMLS #738771 Report a problem | ||
| 12/3/2018 | Sold | $1,100,000+685.7%$328/sqft |
Source: Public Record Report a problem | ||
| 1/26/2018 | Sold | $140,000$42/sqft |
Source: Public Record Report a problem | ||
Public tax history
| Year | Property taxes | Tax assessment |
|---|---|---|
| 2025 | -- | $1,580 |
| 2024 | -- | $1,580 |
| 2023 | -- | $1,580 |
| 2022 | -- | $1,580 |
| 2021 | -- | $1,580 -99.9% |
| 2020 | -- | $1,060,650 |
| 2019 | $34 | $1,060,650 +67029.8% |
| 2018 | $34 | $1,580 |
| 2017 | $34 | $1,580 |
Find assessor info on the county website
Monthly payment
Est. payment
Payment breakdown
Explore the cost of this home by adjusting the details. Changes won't be saved.Climate risks
Neighborhood: 50003
Nearby schools
Schools provided by the listing agent
- District: Adel-Desoto-Minburn
Source: DMMLS. This data may not be complete. We recommend contacting the local school district to confirm school assignments for this home.
- $724,7004 bd3 ba3.1k sqft25042 Greyhawk Dr, Adel, IA 50003Off Market
- $726,4004 bd3 ba2.1k sqft25050 Greyhawk Dr, Adel, IA 50003Off Market
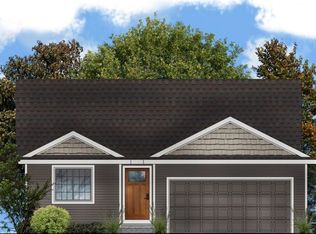
- from $300,5003 bd2 ba1.1k sqftHoover Plan, Eagle Vista, Adel, IA 50003New Construction
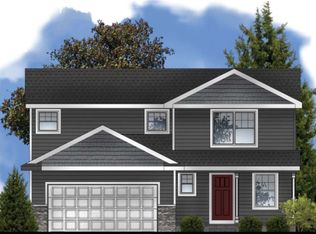
- from $328,5003 bd3 ba1.5k sqftReagan Plan, Eagle Vista, Adel, IA 50003New Construction
Similar homes
- $850,0005 bd4 ba3.8k sqft28803 Frost Ln, Adel, IA 50003For Sale
 MLS ID #746727, Lisa Vance, LPT Realty, LLC. DMMLS
 - $1,825,0004 bd5 ba2.7k sqft25143 Sportsmans Club Rd, Adel, IA 50003For Sale
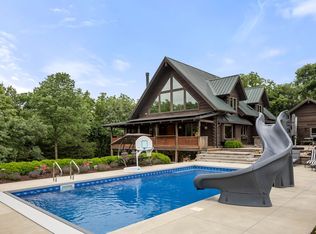 MLS ID #742885, Andrew DePhillips, RE/MAX Concepts. DMMLS
 - $999,0005 bd6 ba3.5k sqft27681 Northwoods Rd, Adel, IA 50003For Sale
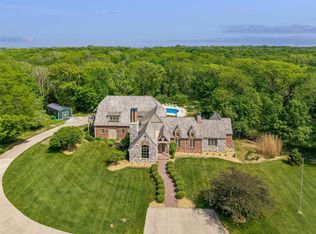 MLS ID #741073, RICK WANAMAKER, Iowa Realty Mills Crossing. DMMLS
 - $850,0003 bd-- ba2.1k sqft32734 Westwood Ln, Adel, IA 50003For Sale
 MLS ID #750702, Dixie Cox-Grieme, Platinum Realty LLC. DMMLS
