Tucked away on 8.76 private acres in the highly sought-after Booneville area, this one-of-a-kind luxury acreage offers the perfect blend of privacy, recreation, and elevated living just minutes from West Des Moines. Built in 2015, this stunning story-and-a-half home features 6 bedrooms, 4.5 bathrooms, 2,965 living area square feet, additional finished lower level space, and a dedicated exercise room. Inside, you’ll find 10 Ft Ceilings main floor and basement, organic raw oak hardwood flooring, handcrafted built-ins, custom trim work, premium stone finishes, and elegant dual-sided fireplace with both wood-burning and gas options. The dream kitchen is designed for both everyday living and entertaining with commercial-grade appliances, butcher block countertops, abundant natural light, and a striking double-sided fireplace. The main level primary suite feels like a private retreat featuring custom built-ins, a spa-inspired bath with clawfoot soaking tub, tiled shower, and spacious walk-in closet. Outside, experience true resort-style living with a heated in-ground saltwater pool, private pond, mature timber, secluded fire pit tucked into the woods, invisible pet fence, irrigation system, and multiple covered and open patio spaces perfect for entertaining or relaxing while taking in sunset views. Located in the desirable Van Meter Community School District, this property delivers the rare opportunity to enjoy peaceful acreage living without sacrificing convenience.
For sale
$1,550,000
1001 Timber Brook Ave, Booneville, IA 50038
6beds
2,965sqft
Single Family Residence
Built in 2015
8.76 Acres Lot
$-- Zestimate®
$523/sqft
$-- HOA
What's special
- 6 days
- 1,019
- 110
Zillow last checked:
Listing updated:
Listed by:
Ryan Hoover 515-341-3849,
Weichert, Realtors - The 515 Agency,
Kylie Henry 319-504-7539,
Weichert, Realtors - The 515 Agency
Source: DMMLS,MLS#: 748733 Originating MLS: Des Moines Area Association of REALTORS
Originating MLS: Des Moines Area Association of REALTORSFacts & features
Interior
Bedrooms & bathrooms
- Bedrooms: 6
- Bathrooms: 5
- Full bathrooms: 4
- 1/2 bathrooms: 1
- Main level bedrooms: 1
Heating
- Heat Pump, Propane
Cooling
- Central Air
Appliances
- Included: Built-In Oven, Cooktop, Dryer, Dishwasher, Microwave, Refrigerator, Washer
- Laundry: Main Level, Upper Level
Features
- Dining Area, Eat-in Kitchen
- Flooring: Carpet, Hardwood, Tile
- Basement: Egress Windows,Finished
- Number of fireplaces: 2
- Fireplace features: Wood Burning
Interior area
- Total structure area: 2,965
- Total interior livable area: 2,965 sqft
- Finished area below ground: 1,259
Property
Parking
- Total spaces: 3
- Parking features: Attached, Garage, Three Car Garage
- Attached garage spaces: 3
Features
- Levels: One and One Half
- Stories: 1.5
- Patio & porch: Covered, Open, Patio
- Exterior features: Fire Pit, Sprinkler/Irrigation, Patio
- Pool features: Heated, In Ground
Lot
- Size: 8.76 Acres
- Features: Pond on Lot
Details
- Parcel number: 040010544015000
Construction
Type & style
- Home type: SingleFamily
- Architectural style: One and One Half Story
- Property subtype: Single Family Residence
Materials
- Foundation: Poured
- Roof: Metal
Condition
- Resale
- New construction: No
- Year built: 2015
Utilities & green energy
- Sewer: Septic Tank
- Water: Rural
Community & HOA
Community
- Security: Security System, Fire Alarm, Smoke Detector(s)
HOA
- Has HOA: No
Location
- Region: Booneville
Financial & listing details
- Price per square foot: $523/sqft
- Annual tax amount: $15,113
- Date on market: 9/4/2026
- Cumulative days on market: 115 days
- Listing terms: Cash,Conventional,VA Loan
- Road surface type: Gravel
Estimated market value
Not available
Estimated sales range
Not available
Not available
Price history
| Date | Event | Price |
|---|---|---|
| 9/5/2026 | Listed for sale | $1,550,000$523/sqft |
Source:  DMMLS #748733 Report a problem DMMLS #748733 Report a problem | ||
Public tax history
Tax history is unavailable.
Monthly payment
Est. payment
Payment breakdown
Explore the cost of this home by adjusting the details. Changes won't be saved.Climate risks
Neighborhood: 50038
Nearby schools
Schools provided by the listing agent
- District: Van Meter
Source: DMMLS. This data may not be complete. We recommend contacting the local school district to confirm school assignments for this home.
- $1,520,1006 bd5 ba2.9k sqft1001 Timber Brook Ave, Booneville, IA 50038Off Market
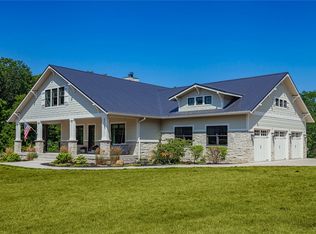
- $1,469,4006 bd5 ba2.9k sqft1001 Timber Brook Ave, Booneville, IA 50261Off Market
- $1,297,0004 bd4 ba2.5k sqft1003 Timber Brook Ave, Van Meter, IA 50038Off Market
- $1,162,0004 bd5 ba2k sqft1027 Timber Brook Ave, Van Meter, IA 50038Off Market
Similar homes
- $850,0006 bd3 ba2k sqft28726 Hickory Ridge Dr, Van Meter, IA 50261For Sale
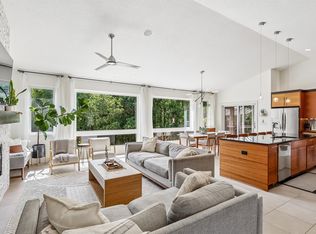 MLS ID #748750, Cy Phillips, Space Simply. DMMLS
 - $1,095,0006 bd4 ba3k sqft1405 Tree Line Ct, Van Meter, IA 50261For Sale
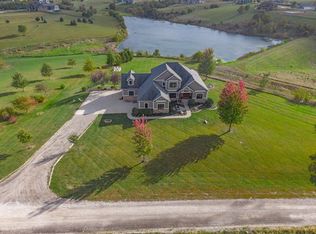 MLS ID #740415, Danielle Seifert, RE/MAX Concepts. DMMLS
 - $1,275,0005 bd6 ba3.1k sqft3965 Black Bear Point, Waukee, IA 50263For Sale
 MLS ID #748490, Andrew DePhillips, RE/MAX Concepts. DMMLS
 - $1,420,0005 bd5 ba2.3k sqft5705 SW Landview Dr, West Des Moines, IA 50265For Sale
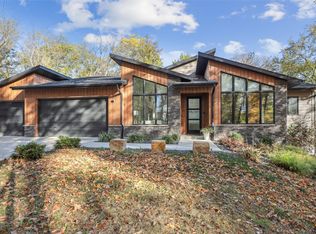 MLS ID #718775, Aspen Matthewson, RE/MAX Precision. DMMLS
