EXCEPTIONAL luxury estate in the prestigious Napa Valley community, offering nearly 4 wooded acres, privacy, craftsmanship, & resort-style living. This distinctive Frank Lloyd Wright-style 1.5-story home ftrs 5 bedrooms PLUS a dedicated office & workout room, w/ a main-floor primary suite, 1/2 bath, & office creating an easy ranch-style lifestyle. Enjoy multi-level outdoor living w/ multiple patio spaces, including a covered patio, mature trees, landscaped grounds, & abundant wildlife. Attached garage, detached garage w/ bathroom, & garden shed provide exceptional storage. The main floor also showcases a breathtaking two-story great room w/ soaring ceilings, dramatic fireplace, & stunning views. The gourmet kitchen is uniquely designed for entertaining w/ a walk-in pantry featuring counter space for small appliances, built-in upright freezer, double ovens & warming drawer, plus an instant filtered hot-water spout at the sink. RO drinking water is supplied to both kitchens and bathrooms throughout, complemented by a de-chlorinator system & water softener. Upstairs, a private MIL suite offers a loft, walk-in closet, full bath, & bedroom sitting area, along w/ adtnl flexible living space. The finished walkout LL includes expansive entertaining space, a full 2nd kitchen, & dedicated theater room. Enjoy exclusive Napa Valley amenities including community pool, tennis, pickleball, & gazebo. A truly rare luxury property offering privacy, versatility, & an exceptional lifestyle.
For sale
Price cut: $15.1K (9/1)
$899,900
31194 Napa Valley Crst, Waukee, IA 50263
5beds
3,613sqft
Single Family Residence
Built in 2000
3.73 Acres Lot
$-- Zestimate®
$249/sqft
$656/mo HOA
What's special
Dramatic fireplaceMature treesSoaring ceilingsStunning viewsDouble ovensAttached garageWarming drawer
- 85 days
- 2,668
- 158
Likely to sell faster than
Zillow last checked:
Listing updated:
Listed by:
Jen Stanbrough (515)371-4814,
RE/MAX Precision
Source: DMMLS,MLS#: 743303 Originating MLS: Des Moines Area Association of REALTORS
Originating MLS: Des Moines Area Association of REALTORSFacts & features
Interior
Bedrooms & bathrooms
- Bedrooms: 5
- Bathrooms: 5
- Full bathrooms: 3
- 3/4 bathrooms: 1
- 1/2 bathrooms: 1
- Main level bedrooms: 2
Heating
- Forced Air, Gas, Natural Gas
Cooling
- Central Air
Appliances
- Included: Built-In Oven, Cooktop, Dishwasher, Microwave, Refrigerator
- Laundry: Main Level
Features
- Wet Bar, Dining Area, Eat-in Kitchen, See Remarks, Second Kitchen, Window Treatments
- Flooring: Carpet, Hardwood, Tile
- Basement: Daylight,Finished,Partially Finished,Walk-Out Access
- Number of fireplaces: 1
- Fireplace features: Gas, Vented
Interior area
- Total structure area: 3,613
- Total interior livable area: 3,613 sqft
- Finished area below ground: 1,400
Property
Parking
- Total spaces: 2
- Parking features: Attached, Detached, Garage, Two Car Garage, Three Car Garage, Heated Garage
- Attached garage spaces: 2
Features
- Levels: One and One Half,Two
- Stories: 2
- Patio & porch: Covered, Deck, Open, Patio
- Exterior features: Deck, Hot Tub/Spa, Patio
- Pool features: Heated, In Ground, Outdoor Pool
- Has spa: Yes
Lot
- Size: 3.73 Acres
- Features: Rectangular Lot
Details
- Parcel number: 1629153010
- Zoning: R
Construction
Type & style
- Home type: SingleFamily
- Architectural style: One and One Half Story,Two Story
- Property subtype: Single Family Residence
Materials
- Stone
- Foundation: Poured
- Roof: Slate
Condition
- Resale
- New construction: No
- Year built: 2000
Utilities & green energy
- Sewer: Septic Tank
- Water: Public
Community & HOA
Community
- Features: Community Pool, Gated, Snow Removal, See Remarks
- Security: Gated Community, Smoke Detector(s)
HOA
- Has HOA: Yes
- Services included: Recreation Facilities, Snow Removal, See Remarks, Security
- HOA fee: $656 monthly
- HOA name: Napa Valley
- Second HOA name: Stanbrough
- Second HOA phone: 515-334-3345
Location
- Region: Waukee
Financial & listing details
- Price per square foot: $249/sqft
- Tax assessed value: $944,920
- Annual tax amount: $10,594
- Date on market: 6/17/2026
- Cumulative days on market: 86 days
- Listing terms: Cash,Conventional,FHA,VA Loan
- Road surface type: Concrete
Estimated market value
Not available
Estimated sales range
Not available
Not available
Price history
| Date | Event | Price |
|---|---|---|
| 9/1/2026 | Price change | $899,900-1.7%$249/sqft |
Source:  DMMLS #743303 Report a problem DMMLS #743303 Report a problem | ||
| 8/19/2026 | Price change | $915,000-1.1%$253/sqft |
Source: DMMLS #743303 Report a problem | ||
| 6/17/2026 | Listed for sale | $925,000+42.3%$256/sqft |
Source: DMMLS #743303 Report a problem | ||
| 11/5/2018 | Sold | $650,000-18.2%$180/sqft |
Source: DMMLS #572290 Report a problem | ||
| 8/6/2018 | Listing removed | $795,000$220/sqft |
Source: Iowa Realty #543344 Report a problem | ||
| 3/29/2018 | Price change | $795,000-11.2%$220/sqft |
Source: Iowa Real Estate: Iowa Realty #543344 Report a problem | ||
| 1/9/2018 | Price change | $895,000-9.6%$248/sqft |
Source: Iowa Realty Co., Inc. #543344 Report a problem | ||
| 7/7/2017 | Listed for sale | $990,000$274/sqft |
Source: Iowa Realty Co., Inc. #543344 Report a problem | ||
Public tax history
| Year | Property taxes | Tax assessment |
|---|---|---|
| 2025 | $10,478 +2% | $944,920 +1.4% |
| 2024 | $10,274 -1.3% | $932,170 |
| 2023 | $10,406 +18.4% | $932,170 +13.4% |
| 2022 | $8,792 -2.7% | $822,090 +17.3% |
| 2021 | $9,032 +1.9% | $700,620 -7.5% |
| 2020 | $8,864 -21.4% | $757,710 |
| 2019 | $11,278 -10.2% | $757,710 -6.3% |
| 2018 | $12,556 | $808,780 -10.6% |
| 2017 | $12,556 -5.9% | $905,090 -1.4% |
| 2016 | $13,340 -0.5% | $918,250 |
| 2015 | $13,412 +3% | $918,250 |
| 2014 | $13,020 +2.6% | $918,250 |
| 2013 | $12,688 +0.7% | -- |
| 2012 | $12,606 | -- |
Find assessor info on the county website
Monthly payment
Est. payment
Payment breakdown
Explore the cost of this home by adjusting the details. Changes won't be saved.Climate risks
Neighborhood: 50263
Nearby schools
Schools provided by the listing agent
- District: Van Meter
Source: DMMLS. This data may not be complete. We recommend contacting the local school district to confirm school assignments for this home.
- $1,178,3003 bd4 ba2.6k sqft31174 Napa Valley Crst, Waukee, IA 50263Off Market
- $755,1004 bd3 ba3.1k sqft31169 Napa Valley Crst, Waukee, IA 50263Off Market
- $181,0002 bd1 ba966 sqft35528 Walnut St, Booneville, IA 50038Off Market
- $1,399,6004 bd4 ba4.3k sqft31193 Napa Valley Crst, Waukee, IA 50263Off Market
Similar homes
- $875,0004 bd4 ba3.9k sqft35115 Burgundy Cir, Waukee, IA 50263For Sale
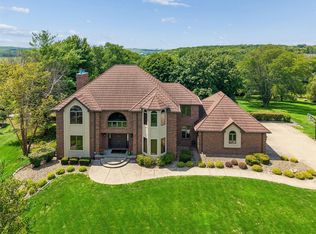 MLS ID #745946, RICK WANAMAKER, Iowa Realty Mills Crossing. DMMLS
 - $1,050,0004 bd4 ba2k sqft31874 Silverado Point, Waukee, IA 50263For Sale
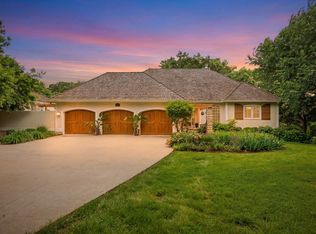 MLS ID #742025, Erin Rundall, Keller Williams Realty GDM. DMMLS
 - $749,9005 bd4 ba3k sqft33080 Fox Creek Dr, Waukee, IA 50263For Sale
 MLS ID #748117, Andrew Bruellman, RE/MAX Concepts. DMMLS
 - $674,9005 bd4 ba2.5k sqft3240 Maple Ct, Waukee, IA 50263For Sale
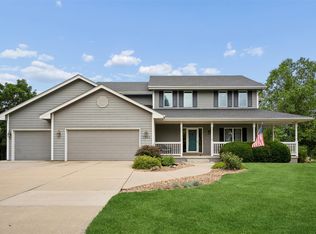 MLS ID #744524, Tiffany Murphy, Iowa Realty Mills Crossing. DMMLS
