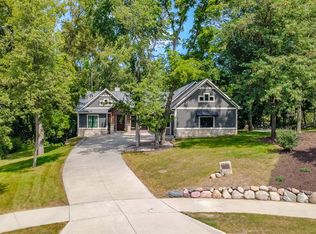
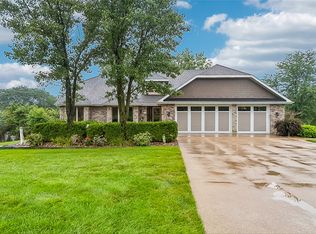
Priced over $130,000 BELOW assessed value, this is an incredibly rare opportunity to own a fully reimagined luxury estate in West Des Moines’ highly coveted Woodland Estates. Surrounded by newer homes ranging from $1.5M to over $2M, this property offers unmatched value situated on an established, private homesite that simply cannot be replicated at this price point. Set on a secluded 1.34ac wooded lot, the backyard oasis offers ultimate privacy with zero direct rear neighbors. It seamlessly backs to an additional 1.5ac of association green space, making the already massive yard feel even more expansive. The current owners have poured immense time, energy, & capital into a full-scale interior rebuild over the last two years. This 5,420 SF luxury home features vaulted ceilings, exposed beams, & elevated western views. The designer kitchen is an entertainer's dream, showcasing a waterfall quartz island with seating for six, double ovens, a beverage fridge, & a butler’s pantry. Retreat to the gigantic main-floor primary suite, complete with a spa-like tiled shower, soaking tub, dual walk-in closets, private deck access & large office/workout/bonus area! The walkout lower level hosts a family room, game area, three bedrooms, & two full baths. Outside, enjoy over 2,500 SF of multi-level deck & patio space. Complete with a massive 1,376 SF 3+car garage, updated systems, & refined finishes, this turnkey masterpiece is an absolute bargain in one of the area's premier neighborhoods.
For sale
$1,195,000
851 S 95th St, West Des Moines, IA 50266
4beds
3,095sqft
Single Family Residence
Built in 2002
1.34 Acres Lot
$-- Zestimate®
$386/sqft
$25/mo HOA
What's special
Established private homesitePrivate deck accessGame areaZero direct rear neighborsVaulted ceilingsElevated western viewsThree bedrooms
- 64 days
- 1,004
- 51
Zillow last checked:
Listing updated:
Listed by:
Sean Asada Sean@SeanAsadaRE.com,
RE/MAX Real Estate Center
Source: DMMLS,MLS#: 744216 Originating MLS: Des Moines Area Association of REALTORS
Originating MLS: Des Moines Area Association of REALTORSFacts & features
Interior
Bedrooms & bathrooms
- Bedrooms: 4
- Bathrooms: 5
- Full bathrooms: 3
- 1/2 bathrooms: 2
- Main level bedrooms: 1
Heating
- Forced Air, Gas, Natural Gas
Cooling
- Central Air
Features
- Dining Area, Eat-in Kitchen
- Basement: Finished,Walk-Out Access
- Number of fireplaces: 1
- Fireplace features: Wood Burning
Interior area
- Total structure area: 3,095
- Total interior livable area: 3,095 sqft
- Finished area below ground: 2,325
Property
Parking
- Total spaces: 3
- Parking features: Attached, Garage, Three Car Garage
- Attached garage spaces: 3
Features
- Stories: 1
- Patio & porch: Covered, Deck, Open, Patio
- Exterior features: Deck, Fire Pit, Patio
Lot
- Size: 1.34 Acres
Details
- Parcel number: 1615378002
- Zoning: R
Construction
Type & style
- Home type: SingleFamily
- Architectural style: Ranch
- Property subtype: Single Family Residence
Materials
- Log
- Foundation: Poured
- Roof: Asphalt,Shingle
Condition
- Resale
- New construction: No
- Year built: 2002
Utilities & green energy
- Sewer: Public Sewer
- Water: Public
Community & HOA
HOA
- Has HOA: Yes
- HOA fee: $300 annually
- HOA name: Woodland Estates
- Second HOA name: Woodland Estates
Location
- Region: West Des Moines
Financial & listing details
- Price per square foot: $386/sqft
- Tax assessed value: $1,140,800
- Annual tax amount: $24,399
- Date on market: 7/8/2026
- Cumulative days on market: 130 days
- Listing terms: Cash,Conventional
- Road surface type: Concrete
Estimated market value
Not available
Estimated sales range
Not available
Not available
Price history
| Date | Event | Price |
|---|---|---|
| 7/8/2026 | Listed for sale | $1,195,000-4%$386/sqft |
Source:  DMMLS #744216 Report a problem DMMLS #744216 Report a problem | ||
| 7/6/2026 | Listing removed | $1,245,000$402/sqft |
Source: DMMLS #739602 Report a problem | ||
| 6/12/2026 | Price change | $1,245,000-3.9%$402/sqft |
Source: DMMLS #739602 Report a problem | ||
| 5/1/2026 | Listed for sale | $1,295,000+99.2%$418/sqft |
Source: DMMLS #739602 Report a problem | ||
| 6/20/2024 | Sold | $650,000$210/sqft |
Source: DMMLS #693990 Report a problem | ||
| 4/25/2024 | Pending sale | $650,000$210/sqft |
Source: DMMLS #693990 Report a problem | ||
| 4/24/2024 | Listed for sale | $650,000$210/sqft |
Source: DMMLS #693990 Report a problem | ||
Public tax history
| Year | Property taxes | Tax assessment |
|---|---|---|
| 2025 | $24,398 -8.1% | $1,140,800 -22.6% |
| 2024 | $26,546 | $1,474,610 |
Find assessor info on the county website
Monthly payment
Est. payment
Payment breakdown
Explore the cost of this home by adjusting the details. Changes won't be saved.Climate risks
Neighborhood: 50266
Nearby schools
Schools provided by the listing agent
- District: Waukee
Source: DMMLS. This data may not be complete. We recommend contacting the local school district to confirm school assignments for this home.
- $139,4500.31 acres869 S 95th St, West Des Moines, IA 50266Pending
- $570,700-- bd-- ba-- sqft887 S 95th St, West Des Moines, IA 50266Off Market
- $1,722,0202 bd3 ba3.4k sqft9520 Mills Civic Pkwy, West Des Moines, IA 50266Off Market
- $570,700-- bd-- ba-- sqft905 S 95th St, West Des Moines, IA 50266Off Market
Similar homes
- $995,0006 bd5 ba3.9k sqft1010 32nd St, West Des Moines, IA 50266For Sale
 MLS ID #748748, Liz Lashier, NextHome Your Way. DMMLS
 - $1,150,0004 bd5 ba2.2k sqft5692 SW Lake Ridge Dr, West Des Moines, IA 50265For Sale
 MLS ID #745645, Ingrid Williams, RE/MAX Concepts. DMMLS
 - $1,350,0005 bd5 ba3.7k sqft1601 S 43rd St, West Des Moines, IA 50265For Sale
 MLS ID #747047, Angie Veatch, RE/MAX Revolution. DMMLS
 - $1,599,0005 bd5 ba3.4k sqft1023 Tulip Tree Ln, West Des Moines, IA 50266For Sale
 MLS ID #747497, Kathy Swanson, RE/MAX Concepts. DMMLS
