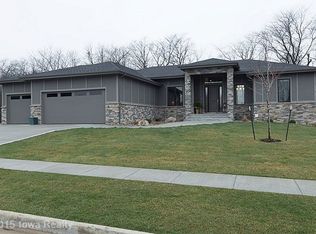
This executive 1.5-story home, crafted by Homes by DePhillips, sits on a private ¾-acre cul-de-sac lot backing to mature timber in Waukee's coveted Painted Woods. The 20' double-door entry opens to a spacious open floor plan with soaring ceilings, white oak hardwood & picturesque views. The chef's kitchen delivers Ovation cabinetry, quartz counters, a multi-level island, large hidden pantry & Monogram appliance package with 36" range. The great room stuns with 12' ceilings, linear gas fireplace & oversized windows. The light-filled dining room leads to a covered/uncovered TimberTech deck. Enjoy a dedicated office w/ brick accent wall & French doors. Escape to the private owner's suite with heated tile floors, soaker tub, His & Hers vanity, tile shower & custom walk-in closet. An ample drop zone area has custom lockers, powder bath & laundry with cabinetry, sink & folding counter. The 2nd level features a kids' loft with desks & built-ins, 3 generous-sized bedrooms, one with an en-suite 3/4 bath & two sharing a full jack & jill bath. A perfect family hangout, the walkout lower level features a large living area w/ 2nd fireplace, wet bar with fridge, dishwasher & micro, game table area, flex room/gym, 5th bedroom & 1.5 baths. The leisure-ready backyard boasts a paver patio, gas firepit, covered patio & extensive landscaping. The 4-car garage & bonus tuck-under garage ensure plenty of storage space for vehicles & toys! Features & upgrades at every turn, come see for yourself!
For sale
Price cut: $25K (10/6)
$1,250,000
3965 Black Bear Point, Waukee, IA 50263
5beds
3,173sqft
Single Family Residence
Built in 2016
0.74 Acres Lot
$1,213,200 Zestimate®
$394/sqft
$13/mo HOA
What's special
Linear gas fireplaceSpacious open floor planBacking to mature timberSoaring ceilingsHeated tile floorsOversized windowsQuartz counters
- 43 days
- 936
- 56
Likely to sell faster than
Zillow last checked:
Listing updated:
Listed by:
Andrew DePhillips (515)707-1026,
RE/MAX Concepts,
Kiley Meyers 319-415-8007,
RE/MAX Concepts
Source: DMMLS,MLS#: 748490 Originating MLS: Des Moines Area Association of REALTORS
Originating MLS: Des Moines Area Association of REALTORSFacts & features
Interior
Bedrooms & bathrooms
- Bedrooms: 5
- Bathrooms: 6
- Full bathrooms: 3
- 3/4 bathrooms: 1
- 1/2 bathrooms: 2
- Main level bedrooms: 1
Heating
- Forced Air, Gas, Natural Gas
Cooling
- Central Air
Appliances
- Included: Dryer, Dishwasher, Microwave, Refrigerator, Stove, Washer
- Laundry: Main Level
Features
- Wet Bar, Central Vacuum, Dining Area, Eat-in Kitchen, Fireplace, Window Treatments
- Flooring: Carpet, Hardwood, Tile
- Basement: Finished,Walk-Out Access
- Number of fireplaces: 2
- Fireplace features: Gas, Vented
Interior area
- Total structure area: 3,173
- Total interior livable area: 3,173 sqft
- Finished area below ground: 1,781
Property
Parking
- Total spaces: 4
- Parking features: Attached, Garage
- Attached garage spaces: 4
Features
- Levels: One and One Half
- Stories: 1.5
- Patio & porch: Covered, Deck, Open, Patio
- Exterior features: Deck, Fire Pit, IrrigationSprinklers, Patio
Lot
- Size: 0.74 Acres
- Features: Pie Shaped Lot
Details
- Parcel number: 1608302014
- Zoning: R
Construction
Type & style
- Home type: SingleFamily
- Architectural style: One and One Half Story,Traditional
- Property subtype: Single Family Residence
Materials
- Stone
- Foundation: Poured
- Roof: Asphalt,Shingle
Condition
- Resale
- New construction: No
- Year built: 2016
Details
- Builder name: Homes by DePhillips
Utilities & green energy
- Sewer: Public Sewer
- Water: Public
Community & HOA
Community
- Security: Security System
HOA
- Has HOA: Yes
- HOA fee: $150 annually
- HOA name: Painted Woods HOA
- Second HOA name: Self-Managed
Location
- Region: Waukee
Financial & listing details
- Price per square foot: $394/sqft
- Tax assessed value: $1,159,840
- Annual tax amount: $18,307
- Date on market: 9/2/2026
- Cumulative days on market: 44 days
- Listing terms: Cash,Conventional,VA Loan
- Road surface type: Concrete
Estimated market value
$1,213,200
$1.15M - $1.27M
$3,909/mo
Price history
| Date | Event | Price |
|---|---|---|
| 10/6/2026 | Price change | $1,250,000-2%$394/sqft |
Source:  DMMLS #748490 Report a problem DMMLS #748490 Report a problem | ||
| 9/2/2026 | Listed for sale | $1,275,000+45.1%$402/sqft |
Source: DMMLS #748490 Report a problem | ||
| 9/23/2016 | Sold | $878,892+402.2%$277/sqft |
Source: DMMLS #438039 Report a problem | ||
| 11/25/2015 | Sold | $175,000-79.4%$55/sqft |
Source: DMMLS #508508 Report a problem | ||
| 5/5/2015 | Listing removed | $850,000$268/sqft |
Source: RE/MAX Innovations #438039 Report a problem | ||
| 2/14/2015 | Listed for sale | $850,000+469%$268/sqft |
Source: RE/MAX Innovations #438039 Report a problem | ||
| 8/7/2014 | Sold | $149,375-80.7%$47/sqft |
Source: Public Record Report a problem | ||
| 7/3/2014 | Listed for sale | $775,000+416.7%$244/sqft |
Source: RE/MAX Innovations #438039 Report a problem | ||
| 4/28/2014 | Sold | $150,000$47/sqft |
Source: DMMLS #434992 Report a problem | ||
| 2/15/2014 | Listed for sale | $150,000+27.7%$47/sqft |
Source: Owner Report a problem | ||
| 7/24/2013 | Sold | $117,500-5.9%$37/sqft |
Source: Public Record Report a problem | ||
| 5/21/2013 | Listed for sale | $124,900+32.9%$39/sqft |
Source: Iowa Realty Co., Inc. #418171 Report a problem | ||
| 10/31/2012 | Sold | $94,000-0.9%$30/sqft |
Source: Public Record Report a problem | ||
| 4/22/2011 | Listed for sale | $94,900$30/sqft |
Source: RE/MAX Real Estate Concepts #381689 Report a problem | ||
Public tax history
| Year | Property taxes | Tax assessment |
|---|---|---|
| 2025 | $18,588 +1.6% | $1,159,840 +5% |
| 2024 | $18,296 +1.3% | $1,104,370 |
| 2023 | $18,070 +3.4% | $1,104,370 +17.6% |
| 2022 | $17,470 -3.4% | $938,960 +2.3% |
| 2021 | $18,080 +2.1% | $918,170 +2.3% |
| 2020 | $17,716 -1.9% | $897,530 |
| 2019 | $18,058 +1.7% | $897,530 +3.1% |
| 2018 | $17,752 | $870,310 |
| 2017 | $17,752 +443700% | $870,310 +362529.2% |
| 2016 | $4 | $240 |
| 2015 | $4 | $240 |
| 2014 | $4 | $240 |
Find assessor info on the county website
Monthly payment
Est. payment
Payment breakdown
Explore the cost of this home by adjusting the details. Changes won't be saved.Climate risks
Neighborhood: 50263
Nearby schools
Schools provided by the listing agent
- District: Waukee
Source: DMMLS. This data may not be complete. We recommend contacting the local school district to confirm school assignments for this home.
Similar homes
- $1,195,0004 bd5 ba2.4k sqft715 Century Cir, Waukee, IA 50263For Sale
 MLS ID #738497, Amy Forte, LPT Realty, LLC. DMMLS
 - $1,250,0004 bd5 ba2.9k sqft5583 Beechwood Ter, West Des Moines, IA 50266For Sale
 MLS ID #751021, RICK WANAMAKER, Iowa Realty Mills Crossing. DMMLS
 - $1,059,0005 bd5 ba3.3k sqft1025 Ford Ln, Waukee, IA 50263For Sale
 MLS ID #747133, Cy Phillips, Space Simply. DMMLS
 - $845,0006 bd4 ba3k sqft3810 Woodland Ct, Waukee, IA 50263For Sale
 MLS ID #741651, Julie Baudler, RE/MAX Concepts. DMMLS
