Experience refined luxury and exceptional craftsmanship in this remarkable Shadow Creek home. From the moment you arrive, charming flower-filled window boxes, a covered front porch, and a side-load garage create impressive curb appeal. Thoughtful living spaces include a first-floor private office. The gourmet kitchen is a true showpiece, featuring premium finishes, abundant workspace, an oversized refrigerator and freezer, a large pantry, and effortless flow into the dining area and stunning great room. Soaring ceilings, expansive windows, and a floor-to-ceiling stone fireplace create an atmosphere that is both sophisticated and inviting. Designed to embrace indoor-outdoor living, sliding glass doors lead to a spectacular covered stamped-concrete patio, creating the perfect setting for dining, game-day gatherings, or quiet evenings overlooking the sparkling saltwater pool and fenced backyard retreat. The main-level primary suite offers a private sanctuary with a spa-inspired bath featuring a freestanding soaking tub, tiled shower, and a custom walk-in closet. Upstairs, a spacious living area with a wet bar and 2nd laundry serves 3 bedrooms, including a Jack-and-Jill bathroom, full hall bath, and a generous bonus room. The newly finished lower level is an entertainer’s dream, showcasing a 2nd fireplace, full-service bar with dual beverage refrigerators, and ice maker. An expansive fitness studio with sauna, 5th bedroom, gorgeous 3/4 bath, and storage rooms complete this level.
For sale
Price cut: $15K (7/13)
$1,275,000
17448 Aurora Dr, Clive, IA 50325
5beds
3,380sqft
:
Get pre-qualified$8,745/mo
Single Family Residence
Built in 2020
0.33 Acres Lot
$-- Zestimate®
$377/sqft
$-- HOA
What's special
Floor-to-ceiling stone fireplaceSparkling saltwater poolSide-load garageNewly finished lower levelStorage roomsFull hall bathAbundant workspace
- 30 days |
- 1,825 |
- 99 |
Zillow last checked:
Listing updated:
Listed by:
Michelle Kline (515)238-6551,
RE/MAX Concepts,
Robin Von Gillern,
RE/MAX Concepts
Source: DMMLS,MLS#: 743850 Originating MLS: Des Moines Area Association of REALTORS
Originating MLS: Des Moines Area Association of REALTORSFacts & features
Interior
Bedrooms & bathrooms
- Bedrooms: 5
- Bathrooms: 5
- Full bathrooms: 3
- 3/4 bathrooms: 1
- 1/2 bathrooms: 1
- Main level bedrooms: 1
Heating
- Forced Air, Gas, Natural Gas
Cooling
- Central Air
Appliances
- Included: Dishwasher, Microwave, Refrigerator, Stove
- Laundry: Main Level, Upper Level
Features
- Wet Bar, Dining Area, Eat-in Kitchen, See Remarks
- Flooring: Carpet, Tile
- Basement: Daylight,Finished
- Number of fireplaces: 2
- Fireplace features: Electric, Gas, Vented
Interior area
- Total structure area: 3,380
- Total interior livable area: 3,380 sqft
- Finished area below ground: 1,500
Property
Parking
- Total spaces: 3
- Parking features: Attached, Garage, Three Car Garage
- Attached garage spaces: 3
Features
- Levels: One and One Half
- Stories: 1.5
- Patio & porch: Covered, Open, Patio
- Exterior features: Sprinkler/Irrigation, Patio
- Pool features: In Ground
- Fencing: Metal
Lot
- Size: 0.33 Acres
- Features: Rectangular Lot, Cul-De-Sac
Details
- Parcel number: 1222409004
- Zoning: R
Construction
Type & style
- Home type: SingleFamily
- Architectural style: One and One Half Story
- Property subtype: Single Family Residence
Materials
- Stone
- Foundation: Poured
- Roof: Asphalt,Shingle
Condition
- Year built: 2020
Utilities & green energy
- Sewer: Public Sewer
- Water: Public
Community & HOA
Community
- Features: Sidewalks
- Security: Smoke Detector(s)
HOA
- Has HOA: No
Location
- Region: Clive
Financial & listing details
- Price per square foot: $377/sqft
- Tax assessed value: $838,130
- Annual tax amount: $14,598
- Date on market: 6/25/2026
- Cumulative days on market: 93 days
- Listing terms: Cash,Conventional
- Road surface type: Concrete
Estimated market value
Not available
Estimated sales range
Not available
Not available
Price history
| Date | Event | Price |
|---|---|---|
| 7/13/2026 | Price change | $1,275,000-1.2%$377/sqft |
Source:  DMMLS #743850 Report a problem DMMLS #743850 Report a problem | ||
| 6/25/2026 | Listed for sale | $1,290,000$382/sqft |
Source: DMMLS #743850 Report a problem | ||
| 6/19/2026 | Listing removed | $1,290,000$382/sqft |
Source: DMMLS #738688 Report a problem | ||
| 5/13/2026 | Price change | $1,290,000-2.6%$382/sqft |
Source: DMMLS #738688 Report a problem | ||
| 4/17/2026 | Listed for sale | $1,325,000+20.5%$392/sqft |
Source: DMMLS #738688 Report a problem | ||
| 9/30/2024 | Listing removed | $1,100,000$325/sqft |
Source: DMMLS #699909 Report a problem | ||
| 7/26/2024 | Listed for sale | $1,100,000$325/sqft |
Source: DMMLS #699909 Report a problem | ||
Public tax history
| Year | Property taxes | Tax assessment |
|---|---|---|
| 2025 | $13,172 +2% | $838,130 -0.1% |
| 2024 | $12,918 -1.4% | $838,820 |
| 2023 | $13,102 +5.5% | $838,820 +16.3% |
| 2022 | $12,420 +310400% | $721,440 +4.3% |
| 2021 | $4 | $691,980 +329414.3% |
| 2020 | $4 | $210 |
| 2019 | $4 | $210 |
Find assessor info on the county website
Monthly payment
Est. payment
Payment breakdown
Explore the cost of this home by adjusting the details. Changes won't be saved.Climate risks
Neighborhood: 50325
Nearby schools
GreatSchools rating
- 10/10Walnut Hills Elementary SchoolGrades: K-5Distance: 1.2 mi
- 6/10Prairieview SchoolGrades: 9Distance: 2.2 mi
- 8/10Northwest High SchoolGrades: 10-12Distance: 1.6 mi
Schools provided by the listing agent
- District: Waukee
Source: DMMLS. This data may not be complete. We recommend contacting the local school district to confirm school assignments for this home.
- $654,3004 bd3 ba3.2k sqft17442 Aurora Dr, Clive, IA 50325Off Market
- $942,1005 bd4 ba4k sqft3687 NW 174th Ct, Clive, IA 50325Off Market
- $710,0005 bd5 ba3.2k sqft17454 Aurora Dr, Clive, IA 50325For Sale

- $603,1005 bd3 ba2.4k sqft17436 Aurora Dr, Clive, IA 50325Off Market
- $567,2005 bd4 ba1.9k sqft17443 Aurora Dr, Clive, IA 50325Off Market
- $683,1004 bd4 ba2.7k sqft3682 NW 174th Ct, Clive, IA 50325Off Market
- $758,0005 bd3 ba1.8k sqft3675 NW 174th Ct, Clive, IA 50325Sold
- $825,0004 bd4 ba1.8k sqft17449 Aurora Dr, Clive, IA 50325Sold
A local agent can set up tours, give advice and negotiate with sellers.
Similar homes
- $1,100,0006 bd6 ba4.4k sqft17466 Berkshire Pkwy, Clive, IA 50325For Sale
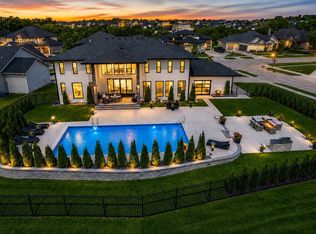 MLS ID #741665, Marc Lee, RE/MAX Precision. DMMLS
 - $1,099,0004 bd5 ba2.6k sqft3665 NW 177th Ct, Clive, IA 50325For Sale
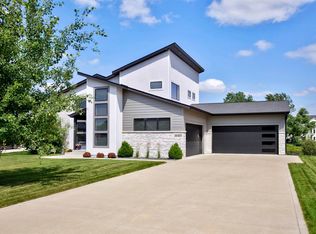 MLS ID #734596, Jessie Schulte, RE/MAX Concepts. DMMLS
 - $710,0005 bd5 ba3.2k sqft17454 Aurora Dr, Clive, IA 50325For SaleMLS ID #738169, Paula Mahnke, RE/MAX Concepts. DMMLS
- $1,495,0006 bd6 ba2.5k sqft3962 181st St, Clive, IA 50325For Sale
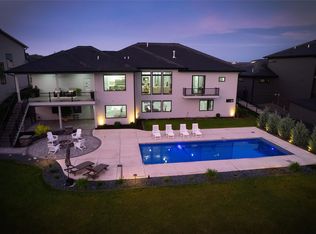 MLS ID #742549, RICK WANAMAKER, Iowa Realty Mills Crossing. DMMLS
 - $1,000,0005 bd6 ba2.8k sqft2762 NW 166th Ct, Clive, IA 50325For SaleMLS ID #734038, Sean Asada, RE/MAX Real Estate Center. DMMLS
- $1,029,0005 bd5 ba2.5k sqft18251 Alderleaf Dr, Clive, IA 50325New ConstructionMLS ID #733969, Linda Sabic, Realty ONE Group Impact. DMMLS
- $1,195,0005 bd6 ba2.3k sqft775 Century Cir, Waukee, IA 50263For SaleMLS ID #742633, Nathan Lyman, RE/MAX Precision. DMMLS
- $730,0004 bd3 ba1.7k sqft3981 Westgate Pkwy, Clive, IA 50325New ConstructionMLS ID #738826, Sean Asada, RE/MAX Real Estate Center. DMMLS
- $1,250,0004 bd5 ba2.4k sqft715 Century Cir, Waukee, IA 50263For SaleMLS ID #738497, Amy Forte, LPT Realty, LLC. DMMLS
- $925,0006 bd5 ba2.1k sqft4123 Westgate Pkwy, Clive, IA 50325For SaleMLS ID #741487, Emina Pajazetovic, RE/MAX Precision. DMMLS
- $1,250,0003 bd4 ba2.1k sqft17406 Oakwood Dr, Urbandale, IA 50322New ConstructionMLS ID #718297, RICK WANAMAKER, Iowa Realty Mills Crossing. DMMLS
- $928,0005 bd5 ba3k sqft16202 Goodman Dr, Urbandale, IA 50323For SaleMLS ID #727044, Diane Poore, Ellis Poore Real Estate Group. DMMLS
- $1,150,0005 bd5 ba2.9k sqft1311 S Wildfire Ave, West Des Moines, IA 50266For SaleMLS ID #743884, Alex McConeghey, LPT Realty, LLC. DMMLS
- $824,9005 bd5 ba2.2k sqft18190 Hidden Knl, Clive, IA 50325New ConstructionMLS ID #739637, Marc Lee, RE/MAX Precision. DMMLS
- $1,230,0005 bd5 ba2.3k sqft16207 Sharon Dr, Urbandale, IA 50323New ConstructionMLS ID #731593, Cari Johnson, RE/MAX Precision. DMMLS
- $1,300,0004 bd5 ba2.9k sqft5583 Beechwood Ter, West Des Moines, IA 50266For SaleMLS ID #740182, Cody Semler, Redfin Corporation. DMMLS
- $659,9004 bd3 ba1.7k sqft17985 Tanglewood Dr, Clive, IA 50325For SaleMLS ID #744652, Joey Plummer, Iowa Realty Mills Crossing. DMMLS
- $1,125,0005 bd5 ba2.2k sqft17827 Goodman Dr, Urbandale, IA 50323New ConstructionMLS ID #732009, Alen Agic, RE/MAX Concepts. DMMLS
- $810,0005 bd5 ba3k sqft15109 Wilden Dr, Urbandale, IA 50323For SaleMLS ID #742674, Gina Friedrichsen, RE/MAX Precision. DMMLS
- $655,0006 bd3 ba1.9k sqft17621 Hammontree Dr, Clive, IA 50325New ConstructionMLS ID #710446, Matthew Schultz, LPT Realty, LLC. DMMLS
