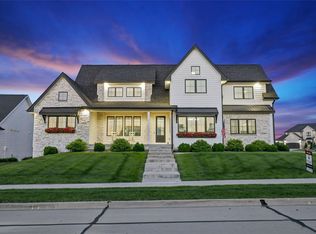
Welcome to this stunning modern coastal inspired 1.5 Story with 4 car garage & gorgeous backyard with swimming pool, in prime location, Shadow Creek! Home features over 6600 sf of finished living space, grand entry, inviting family room with soaring ceiling, wall of glass windows with abundant natural light, fireplace, & leads to covered deck & gorgeous backyard! Gourmet kitchen with all appliances (wall oven, gas cooktop), hidden walk-in pantry, large island, dining area & floor-to-ceiling windows overlooking the pool! Large Primary Bedroom suite with custom walk-in closet, private washer/dryer area, & spa-like bath with tile floor, tile shower, soaking tub, & dual sinks. Upstairs has 4 spacious bedrooms all with walk-in closets, a jack-and-jill 3/4th bath, plus hall full bath, & a bonus/flex space & convenient 2nd floor laundry rm, & you'll find a second stairway to the main level. The finished lower level includes a large tiered theater room, wet bar, exercise/flex space, 6th bedroom with private spa inspired bath, an additional 3/4th bath, & ample storage. Dream oversized 4 car garage with epoxy and opens to the backyard. You'll LOVE the maintenance-free covered deck, stamped concrete patio with outdoor grill station, heated swimming pool with automatic cover, truly amazing outdoor entertaining, perfect for gatherings & relaxation! All information obtained from seller and public records.
Pending
Price cut: $99K (7/22)
$1,100,000
17466 Berkshire Pkwy, Clive, IA 50325
6beds
4,413sqft
:
Get pre-qualified$7,477/mo
Single Family Residence
Built in 2021
0.47 Acres Lot
$-- Zestimate®
$249/sqft
$-- HOA
What's special
Wet barFinished lower levelAmple storageCovered deckLarge tiered theater roomHidden walk-in pantryLarge primary bedroom suite
- 3 days |
- 474 |
- 17 |
Likely to sell faster than
Zillow last checked:
Listing updated:
Listed by:
Marc Lee (515)988-2568,
RE/MAX Precision,
Al Tramontina 515-494-2160,
RE/MAX Precision
Source: DMMLS,MLS#: 741665 Originating MLS: Des Moines Area Association of REALTORS
Originating MLS: Des Moines Area Association of REALTORSFacts & features
Interior
Bedrooms & bathrooms
- Bedrooms: 6
- Bathrooms: 6
- Full bathrooms: 3
- 3/4 bathrooms: 2
- 1/2 bathrooms: 1
- Main level bedrooms: 1
Heating
- Forced Air, Gas, Natural Gas
Cooling
- Central Air
Appliances
- Included: Built-In Oven, Cooktop, Dryer, Dishwasher, Microwave, Refrigerator, Washer
- Laundry: Main Level, Upper Level
Features
- Wet Bar, Central Vacuum, Dining Area, Window Treatments
- Flooring: Carpet, Tile
- Basement: Finished
- Number of fireplaces: 2
Interior area
- Total structure area: 4,413
- Total interior livable area: 4,413 sqft
- Finished area below ground: 2,200
Property
Parking
- Total spaces: 4
- Parking features: Attached, Garage
- Attached garage spaces: 4
Features
- Levels: One and One Half,Two
- Stories: 2
- Patio & porch: Covered, Deck, Open, Patio
- Exterior features: Deck, Sprinkler/Irrigation, Patio
- Pool features: Heated, In Ground
- Fencing: Metal
Lot
- Size: 0.47 Acres
- Features: Corner Lot
Details
- Parcel number: 1222406009
- Zoning: R
Construction
Type & style
- Home type: SingleFamily
- Architectural style: One and One Half Story,Two Story
- Property subtype: Single Family Residence
Materials
- Stone, Stucco
- Foundation: Poured
- Roof: Asphalt,Shingle
Condition
- Year built: 2021
Utilities & green energy
- Sewer: Public Sewer
- Water: Public
Community & HOA
HOA
- Has HOA: No
Location
- Region: Clive
Financial & listing details
- Price per square foot: $249/sqft
- Tax assessed value: $1,535,750
- Annual tax amount: $24,096
- Date on market: 5/27/2026
- Cumulative days on market: 120 days
- Listing terms: Cash,Conventional
- Road surface type: Concrete
Estimated market value
Not available
Estimated sales range
Not available
Not available
Price history
| Date | Event | Price |
|---|---|---|
| 7/28/2026 | Pending sale | $1,100,000$249/sqft |
Source:  DMMLS #741665 Report a problem DMMLS #741665 Report a problem | ||
| 7/22/2026 | Price change | $1,100,000-8.3%$249/sqft |
Source: DMMLS #741665 Report a problem | ||
| 6/30/2026 | Price change | $1,199,000-6%$272/sqft |
Source: DMMLS #741665 Report a problem | ||
| 6/22/2026 | Price change | $1,275,000-2.7%$289/sqft |
Source: DMMLS #741665 Report a problem | ||
| 6/12/2026 | Price change | $1,310,000-1.1%$297/sqft |
Source: DMMLS #741665 Report a problem | ||
| 5/27/2026 | Listed for sale | $1,325,000-16.5%$300/sqft |
Source: DMMLS #741665 Report a problem | ||
| 5/27/2026 | Listing removed | $1,585,999$359/sqft |
Source:  Iowa Realty #737320 Report a problem Iowa Realty #737320 Report a problem | ||
| 3/31/2026 | Listed for sale | $1,585,999+23.9%$359/sqft |
Source: DMMLS #737320 Report a problem | ||
| 11/5/2025 | Listing removed | $1,280,000$290/sqft |
Source: Iowa Realty #715997 Report a problem | ||
| 7/18/2025 | Price change | $1,280,000-1.5%$290/sqft |
Source: DMMLS #715997 Report a problem | ||
| 6/4/2025 | Price change | $1,300,000-3.7%$295/sqft |
Source: DMMLS #715997 Report a problem | ||
| 5/21/2025 | Price change | $1,350,000-1.8%$306/sqft |
Source: DMMLS #715997 Report a problem | ||
| 5/2/2025 | Price change | $1,375,000-1.7%$312/sqft |
Source: DMMLS #715997 Report a problem | ||
| 4/18/2025 | Listed for sale | $1,399,000-9.7%$317/sqft |
Source: DMMLS #715997 Report a problem | ||
| 10/2/2024 | Listing removed | $1,550,000$351/sqft |
Source: Iowa Realty #682655 Report a problem | ||
| 5/3/2024 | Price change | $1,550,000-7.5%$351/sqft |
Source: DMMLS #682655 Report a problem | ||
| 4/20/2024 | Price change | $1,675,000-5.6%$380/sqft |
Source: DMMLS #682655 Report a problem | ||
| 1/31/2024 | Price change | $1,775,000-6.5%$402/sqft |
Source: DMMLS #682655 Report a problem | ||
| 9/27/2023 | Listed for sale | $1,899,000$430/sqft |
Source: DMMLS #682655 Report a problem | ||
Public tax history
| Year | Property taxes | Tax assessment |
|---|---|---|
| 2025 | $24,096 +53.9% | $1,535,750 +1.3% |
| 2024 | $15,658 | $1,515,680 +50.9% |
| 2023 | $15,658 +658.6% | $1,004,120 +16.5% |
| 2022 | $2,064 +34300% | $862,200 +649.7% |
| 2021 | $6 | $115,000 +38233.3% |
| 2020 | $6 | $300 |
| 2019 | $6 | $300 |
Find assessor info on the county website
Monthly payment
Est. payment
Payment breakdown
Explore the cost of this home by adjusting the details. Changes won't be saved.Climate risks
Neighborhood: 50325
Nearby schools
GreatSchools rating
- 10/10Walnut Hills Elementary SchoolGrades: K-5Distance: 1.3 mi
- 7/10Trailridge SchoolGrades: 6-7Distance: 2.2 mi
- 8/10Northwest High SchoolGrades: 10-12Distance: 1.6 mi
Schools provided by the listing agent
- District: Waukee
Source: DMMLS. This data may not be complete. We recommend contacting the local school district to confirm school assignments for this home.
- $516,3003 bd2 ba1.9k sqft17478 Berkshire Pkwy, Clive, IA 50325Off Market
- $784,7005 bd3 ba3.7k sqft17431 Aurora Dr, Clive, IA 50325Off Market
- $660,4005 bd3 ba2.3k sqft17422 Berkshire Pkwy, Clive, IA 50325Off Market
- $567,2005 bd4 ba1.9k sqft17443 Aurora Dr, Clive, IA 50325Off Market
- $595,4004 bd3 ba2.3k sqft17502 Berkshire Pkwy, Clive, IA 50325Off Market
- $685,8004 bd4 ba2.7k sqft3682 NW 174th Ct, Clive, IA 50325Off Market
- $847,9005 bd3 ba2k sqft17469 Berkshire Pkwy, Clive, IA 50325Off Market
- $1,278,0004 bd4 ba2.6k sqft17427 Berkshire Pkwy, Clive, IA 50325Off Market
A local agent can set up tours, give advice and negotiate with sellers.
Similar homes
- $1,275,0005 bd5 ba3.3k sqft17448 Aurora Dr, Clive, IA 50325For Sale
 MLS ID #743850, Michelle Kline, RE/MAX Concepts. DMMLS
 - $1,124,9005 bd6 ba3.7k sqft1772 NW 120th St, Clive, IA 50325For Sale
 MLS ID #744028, Ingrid Williams, RE/MAX Concepts. DMMLS
 - $1,000,0005 bd6 ba2.8k sqft2762 NW 166th Ct, Clive, IA 50325For Sale
 MLS ID #734038, Sean Asada, RE/MAX Real Estate Center. DMMLS
 - $1,029,0005 bd5 ba2.5k sqft18251 Alderleaf Dr, Clive, IA 50325New Construction
 MLS ID #733969, Linda Sabic, Realty ONE Group Impact. DMMLS
 - $1,100,0006 bd5 ba3.3k sqft4819 147th St, Urbandale, IA 50323For SaleMLS ID #739001, Timothy Schutte, EXIT Realty & Associates. DMMLS
- $1,225,0005 bd5 ba4.3k sqft14031 Willow Dr, Clive, IA 50325For SaleMLS ID #739913, SAATCHI KALRA, Iowa Realty Mills Crossing. DMMLS
- $1,099,9005 bd5 ba2.2k sqft17827 Goodman Dr, Urbandale, IA 50323New ConstructionMLS ID #732009, Alen Agic, RE/MAX Concepts. DMMLS
- $724,9005 bd5 ba2.8k sqft16103 Hickory Ln, Urbandale, IA 50323For SaleMLS ID #739484, Dakotah Reed, Iowa Realty Ankeny. DMMLS
- $928,0005 bd5 ba3k sqft16202 Goodman Dr, Urbandale, IA 50323For SaleMLS ID #727044, Diane Poore, Ellis Poore Real Estate Group. DMMLS
- $1,195,0005 bd6 ba2.3k sqft775 Century Cir, Waukee, IA 50263For SaleMLS ID #742633, Nathan Lyman, RE/MAX Precision. DMMLS
- $824,9005 bd5 ba2.2k sqft18190 Hidden Knl, Clive, IA 50325New ConstructionMLS ID #739637, Marc Lee, RE/MAX Precision. DMMLS
- $1,150,0006 bd7 ba4.3k sqft9532 Century Woods Cir, Johnston, IA 50131For SaleMLS ID #741822, Ebi Christopher, Keller Williams Realty GDM. DMMLS
- $749,9996 bd5 ba4k sqft4390 E Broadway Ave, Des Moines, IA 50317For SaleMLS ID #746376, Emily Lin, RE/MAX Revolution. DMMLS
- $1,150,0005 bd5 ba2.9k sqft1311 S Wildfire Ave, West Des Moines, IA 50266For SaleMLS ID #743884, Alex McConeghey, LPT Realty, LLC. DMMLS
- $1,178,0004 bd3 ba2.2k sqft605 S Tiburon Cv, West Des Moines, IA 50266For SaleMLS ID #741753, Jena Moeckl, Moeckl Realty LLC. DMMLS
- $1,050,0004 bd3 ba2.2k sqft4648 173rd St, Urbandale, IA 50323New ConstructionMLS ID #736919, Julie Sparks, RE/MAX Precision. DMMLS
- $1,495,0005 bd6 ba3.4k sqft3106 162nd St, Urbandale, IA 50323For SaleMLS ID #741522, Cy Phillips, Space Simply. DMMLS
- $1,250,0004 bd5 ba2.4k sqft715 Century Cir, Waukee, IA 50263For SaleMLS ID #738497, Amy Forte, LPT Realty, LLC. DMMLS
- $845,0005 bd4 ba2.3k sqft2880 SE Piedmont Cir, Waukee, IA 50263For SaleMLS ID #742281, Ricky Grubb, Realty ONE Group Impact. DMMLS
- $810,0005 bd5 ba3k sqft15109 Wilden Dr, Urbandale, IA 50323For SaleMLS ID #742674, Gina Friedrichsen, RE/MAX Precision. DMMLS
