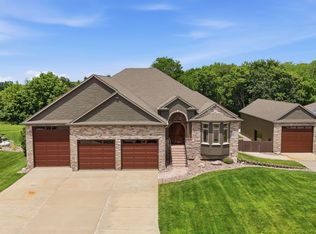
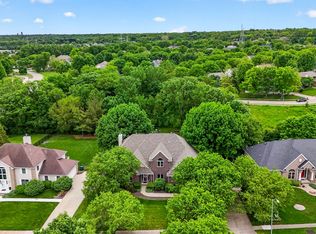
Welcome to this stunning executive estate tucked away on nearly an acre in one of Johnston's most desirable neighborhoods. Offering over 6,500 sq ft of finished living space, this exceptional 6-bedroom residence blends timeless craftsmanship with upscale amenities designed for both everyday living and unforgettable entertaining. From the moment you step inside, soaring ceilings, expansive windows, and elegant architectural details create a grand first impression. The gourmet kitchen is a chef’s dream, complete with premium stainless-steel appliances, abundant cabinetry, generous prep space, and seamless flow into the main living areas. The luxurious primary suite serves as a private retreat with a spa-inspired bath, jetted tub, walk-in shower, and oversized walk-in closets. Upstairs, spacious secondary bedrooms provide comfort and flexibility for family and guests, while the walkout lower level is built for entertaining with a full kitchen, recreation area, theater/game space, fitness area, and additional guest accommodations. Outside, the beautifully landscaped .94-acre lot offers privacy and room to relax with expansive decking, patio areas, and outdoor gathering spaces perfect for enjoying Iowa evenings. A rare 4-car attached garage completes the package. This extraordinary home delivers luxury, space, and lifestyle in one remarkable property.
For sale
Price cut: $100K (7/22)
$1,150,000
9532 Century Woods Cir, Johnston, IA 50131
6beds
4,318sqft
:
Get pre-qualified$7,816/mo
Single Family Residence
Built in 2003
0.94 Acres Lot
$1,098,900 Zestimate®
$266/sqft
$-- HOA
What's special
Timeless craftsmanshipNearly an acreAdditional guest accommodationsSoaring ceilingsExpansive windowsOversized walk-in closetsElegant architectural details
- 66 days |
- 704 |
- 22 |
Zillow last checked:
Listing updated:
Listed by:
Ebi Christopher (515)803-0998,
Keller Williams Realty GDM
Source: DMMLS,MLS#: 741822 Originating MLS: Des Moines Area Association of REALTORS
Originating MLS: Des Moines Area Association of REALTORSFacts & features
Interior
Bedrooms & bathrooms
- Bedrooms: 6
- Bathrooms: 7
- Full bathrooms: 5
- 1/2 bathrooms: 2
- Main level bedrooms: 1
Heating
- Forced Air, Gas, Natural Gas
Cooling
- Central Air
Appliances
- Included: Built-In Oven, Dryer, Dishwasher, Freezer, Microwave, Refrigerator, Stove, Washer
- Laundry: Upper Level
Features
- Wet Bar, Separate/Formal Dining Room, Eat-in Kitchen, Window Treatments
- Flooring: Hardwood, Laminate, Tile, Vinyl
- Basement: Finished,Walk-Out Access
- Number of fireplaces: 4
- Fireplace features: Electric, Gas, Vented
Interior area
- Total structure area: 4,318
- Total interior livable area: 4,318 sqft
- Finished area below ground: 2,671
Property
Parking
- Total spaces: 4
- Parking features: Attached, Garage
- Attached garage spaces: 4
Features
- Levels: One and One Half
- Stories: 1.5
- Patio & porch: Deck
- Exterior features: Deck, Fire Pit, Sprinkler/Irrigation
Lot
- Size: 0.94 Acres
- Features: Rectangular Lot
Details
- Parcel number: 24100372869018
- Zoning: R
Construction
Type & style
- Home type: SingleFamily
- Architectural style: One and One Half Story
- Property subtype: Single Family Residence
Materials
- Stucco
- Foundation: Poured
- Roof: Asphalt,Shingle
Condition
- Year built: 2003
Utilities & green energy
- Sewer: Public Sewer
- Water: Public
Community & HOA
Community
- Security: Security System, Smoke Detector(s)
HOA
- Has HOA: No
Location
- Region: Johnston
Financial & listing details
- Price per square foot: $266/sqft
- Tax assessed value: $1,025,200
- Annual tax amount: $16,785
- Date on market: 5/29/2026
- Cumulative days on market: 66 days
- Listing terms: Cash,Conventional,FHA,VA Loan
- Road surface type: Concrete
Estimated market value
$1,098,900
$1.04M - $1.15M
$5,013/mo
Price history
| Date | Event | Price |
|---|---|---|
| 7/22/2026 | Price change | $1,150,000-8%$266/sqft |
Source:  DMMLS #741822 Report a problem DMMLS #741822 Report a problem | ||
| 7/10/2026 | Price change | $1,249,990-3.8%$289/sqft |
Source: DMMLS #741822 Report a problem | ||
| 5/29/2026 | Listed for sale | $1,299,900+58.8%$301/sqft |
Source: DMMLS #741822 Report a problem | ||
| 3/24/2021 | Listing removed | -- |
Source: Owner Report a problem | ||
| 7/31/2019 | Sold | $818,750-0.2%$190/sqft |
Source: DMMLS #588848 Report a problem | ||
| 6/10/2019 | Pending sale | $820,000$190/sqft |
Source: Owner Report a problem | ||
| 5/29/2019 | Listing removed | $6,600$2/sqft |
Source: Renters Warehouse IA Report a problem | ||
| 5/16/2019 | Listed for sale | $820,000+3.1%$190/sqft |
Source: Owner Report a problem | ||
| 4/23/2019 | Listed for rent | $6,600$2/sqft |
Source: Owner Report a problem | ||
| 9/11/2018 | Listing removed | $795,000$184/sqft |
Source: Owner Report a problem | ||
| 8/29/2018 | Price change | $795,000-3.6%$184/sqft |
Source: Owner Report a problem | ||
| 8/15/2018 | Price change | $825,000-2.8%$191/sqft |
Source: Owner Report a problem | ||
| 5/23/2018 | Price change | $849,000-1.8%$197/sqft |
Source: Iowa Realty #544553 Report a problem | ||
| 5/5/2018 | Price change | $865,000-2.8%$200/sqft |
Source: Iowa Realty #544553 Report a problem | ||
| 3/28/2017 | Price change | $890,000-3.8%$206/sqft |
Source: RE/MAX REAL ESTATE GROUP #531886 Report a problem | ||
| 2/4/2017 | Price change | $925,000+6.3%$214/sqft |
Source: RE/MAX REAL ESTATE GROUP #531886 Report a problem | ||
| 1/29/2017 | Price change | $869,900+2.5%$201/sqft |
Source: Owner Report a problem | ||
| 1/7/2017 | Listed for sale | $849,000+1039.6%$197/sqft |
Source: Owner Report a problem | ||
| 1/7/2003 | Sold | $74,500$17/sqft |
Source: Public Record Report a problem | ||
Public tax history
| Year | Property taxes | Tax assessment |
|---|---|---|
| 2025 | $16,028 +5.1% | $1,025,200 +11.5% |
| 2024 | $15,248 -0.5% | $919,600 |
| 2023 | $15,320 -10.5% | $919,600 +13.2% |
| 2022 | $17,116 +2% | $812,300 |
| 2021 | $16,774 +1.7% | $812,300 +7.1% |
| 2020 | $16,496 -3.8% | $758,600 |
| 2019 | $17,148 +2.6% | $758,600 +3.7% |
| 2018 | $16,708 | $731,200 |
| 2017 | $16,708 +7% | $731,200 +8.1% |
| 2016 | $15,622 | $676,600 |
| 2015 | $15,622 +7.8% | $676,600 +5.5% |
| 2014 | $14,488 | $641,500 |
| 2013 | -- | $641,500 -0.7% |
| 2012 | -- | $646,100 |
| 2011 | -- | $646,100 -2.8% |
| 2010 | -- | $665,000 |
| 2009 | -- | $665,000 |
| 2008 | -- | $665,000 |
| 2007 | -- | $665,000 +0.1% |
| 2006 | -- | $664,100 |
| 2005 | -- | $664,100 +103665.6% |
| 2003 | -- | $640 |
Find assessor info on the county website
Monthly payment
Est. payment
Payment breakdown
Explore the cost of this home by adjusting the details. Changes won't be saved.Climate risks
Neighborhood: 50131
Nearby schools
GreatSchools rating
- 4/10Horizon Elementary SchoolGrades: K-5Distance: 0.4 mi
- 8/10Summit Middle SchoolGrades: 6-7Distance: 0.3 mi
- 9/10Johnston Senior High SchoolGrades: 10-12Distance: 0.5 mi
Schools provided by the listing agent
- District: Johnston
Source: DMMLS. This data may not be complete. We recommend contacting the local school district to confirm school assignments for this home.
- $621,0004 bd5 ba3.1k sqft9524 Century Woods Cir, Johnston, IA 50131Off Market

- $618,3004 bd3 ba2k sqft9601 Twin Eagles Dr, Johnston, IA 50131Off Market
- $432,5002 bd3 ba1.8k sqft6109 NW 97th St, Johnston, IA 50131Off Market
- $603,3004 bd4 ba1.9k sqft9609 Twin Eagles Dr, Johnston, IA 50131Off Market
- $565,7004 bd3 ba2.5k sqft9533 Twin Eagles Dr, Johnston, IA 50131Off Market
- $1,126,8005 bd6 ba7k sqft9533 Century Woods Cir, Johnston, IA 50131Off Market
- $487,2004 bd3 ba2.5k sqft6105 NW 97th St, Johnston, IA 50131Off Market
- $641,1004 bd4 ba2.4k sqft9525 Twin Eagles Dr, Johnston, IA 50131Off Market
A local agent can set up tours, give advice and negotiate with sellers.
Similar homes
- $950,0006 bd7 ba3.9k sqft9136 Wooded Point Dr, Johnston, IA 50131For Sale
 MLS ID #733802, Shonna Murrey, Epique Realty. DMMLS
 - $1,125,0004 bd4 ba2.2k sqft10351 NW Beaver Dr, Johnston, IA 50131For Sale
 MLS ID #743516, Beth Ortmann, RE/MAX Concepts. DMMLS
 - $1,124,9005 bd6 ba3.7k sqft1772 NW 120th St, Clive, IA 50325For Sale
 MLS ID #744028, Ingrid Williams, RE/MAX Concepts. DMMLS
 - $825,0004 bd4 ba3k sqft8120 Heather Bow, Johnston, IA 50131For Sale
 MLS ID #741419, Megan Hill Mitchum, Century 21 Signature. DMMLS
 - $1,100,0006 bd5 ba3.3k sqft4819 147th St, Urbandale, IA 50323For SaleMLS ID #739001, Timothy Schutte, EXIT Realty & Associates. DMMLS
- $600,0004 bd4 ba2.7k sqft8507 Newbury Ct, Johnston, IA 50131For SaleMLS ID #744905, Scott Wendl, RE/MAX Precision. DMMLS
- $1,165,0005 bd5 ba3.6k sqft1108 NW Cypress Ave, Ankeny, IA 50023For SaleMLS ID #739944, Danielle Seifert, RE/MAX Concepts. DMMLS
- $1,100,0006 bd6 ba3k sqft1509 SW Des Moines St, Ankeny, IA 50023For Sale
 MLS ID #70908, Abby Hausmann-Virgil, Keller Williams- Ankeny Metro. CIBR
 - $1,285,0005 bd5 ba4.4k sqft513 S 33rd St, West Des Moines, IA 50265For SaleMLS ID #741657, Susan Vujnovich, American Home Sales, Inc. DMMLS
- $1,250,0005 bd6 ba2.4k sqft3487 SW 56th St, West Des Moines, IA 50265For SaleMLS ID #746221, SAATCHI KALRA, Iowa Realty Mills Crossing. DMMLS
- $1,225,0005 bd5 ba4.3k sqft14031 Willow Dr, Clive, IA 50325For SaleMLS ID #739913, SAATCHI KALRA, Iowa Realty Mills Crossing. DMMLS
- $1,350,0005 bd4 ba3.4k sqft8830 NW 35th St, Ankeny, IA 50023For SaleMLS ID #741757, Nathan Lyman, RE/MAX Precision. DMMLS
- $1,178,0004 bd3 ba2.2k sqft605 S Tiburon Cv, West Des Moines, IA 50266For SaleMLS ID #741753, Jena Moeckl, Moeckl Realty LLC. DMMLS
- $995,0004 bd4 ba4.7k sqft13282 Oak Brook Dr, Urbandale, IA 50323For SaleMLS ID #717904, MELANEE STANBROUGH, Iowa Realty Mills Crossing. DMMLS
- $1,124,9005 bd5 ba4.1k sqft1342 NE Tuscany Blvd, Ankeny, IA 50021For SaleMLS ID #735627, Allison Hart, RE/MAX Concepts. DMMLS
- $719,9995 bd5 ba2.8k sqft4823 150th St, Urbandale, IA 50323For SaleMLS ID #746280, Serena Harris, Ruby Realty Group LLC. DMMLS
- $999,9005 bd6 ba4.1k sqft114 Tradition Dr, Polk City, IA 50226For SaleMLS ID #738111, Catie Croat, RE/MAX Precision. DMMLS
- $839,9005 bd5 ba3.5k sqft3202 NW 87th Ln, Ankeny, IA 50023For SaleMLS ID #742900, A J Kohles, RE/MAX Precision. DMMLS
- $1,275,0005 bd5 ba3.3k sqft17448 Aurora Dr, Clive, IA 50325For SaleMLS ID #743850, Michelle Kline, RE/MAX Concepts. DMMLS
- $629,9003 bd3 ba2.2k sqft10497 NW 108th Pl, Granger, IA 50109For SaleMLS ID #746259, Donna Meador, Century 21 Signature. DMMLS
