Tucked into 1.3 wooded acres in Ankeny's coveted Kidman Estates, this 2016-built 1.5 story delivers the rare combination of newer construction & true acreage privacy. Mature trees frame the property & fill the views from every window, creating a quiet, secluded setting you can't replicate in newer Ankeny developments.
Inside, rich hardwood floors and soaring ceilings set an immediate tone of warmth and scale. The main level centers on a stunning great room anchored by a striking floor-to-ceiling fireplace, the natural gathering point for every season. The chef's kitchen offers an abundance of marble countertop space, a huge center island built for crowds, a walk-in pantry, and a cozy sitting area warmed by a real wood-burning fireplace, a rare detail in newer construction.
A dedicated main-level office offers a peaceful view of the front yard, making working from home feel like a retreat. The private primary suite completes the main floor with a spa-inspired bath and oversized walk-in closet. Upstairs, three additional bedrooms. Two share a full bath, while the third is a private ensuite.
The finished walkout lower level expands the home to over 5,000 finished square feet, with flexible space for media and recreation, a wet bar built for entertaining, an additional bedroom and bath, and ample storage, walking out to the wooded backyard.
Outside, a screened deck, patio with basketball pad, and firepit tucked back into the trees, built for tents, s'mores, and summer nights.
For sale
Price cut: $32.5K (7/29)
$1,165,000
1108 NW Cypress Ave, Ankeny, IA 50023
5beds
3,612sqft
:
Get pre-qualified$7,918/mo
Single Family Residence
Built in 2016
1.32 Acres Lot
$1,126,300 Zestimate®
$323/sqft
$-- HOA
What's special
Ample storageScreened deckFinished walkout lower levelSoaring ceilingsStriking floor-to-ceiling fireplaceRich hardwood floorsWalk-in pantry
- 101 days |
- 1,527 |
- 52 |
Zillow last checked:
Listing updated:
Listed by:
Danielle Seifert (515)208-4220,
RE/MAX Concepts
Source: DMMLS,MLS#: 739944 Originating MLS: Des Moines Area Association of REALTORS
Originating MLS: Des Moines Area Association of REALTORSFacts & features
Interior
Bedrooms & bathrooms
- Bedrooms: 5
- Bathrooms: 5
- Full bathrooms: 2
- 3/4 bathrooms: 2
- 1/2 bathrooms: 1
- Main level bedrooms: 1
Heating
- Forced Air, Gas, Natural Gas
Cooling
- Central Air
Appliances
- Included: Built-In Oven, Cooktop, Dryer, Dishwasher, Microwave, Refrigerator, Washer
- Laundry: Main Level
Features
- Wet Bar, Eat-in Kitchen, Cable TV
- Flooring: Carpet, Hardwood, Tile
- Basement: Finished,Walk-Out Access
- Number of fireplaces: 2
- Fireplace features: Gas, Gas Log, Vented
Interior area
- Total structure area: 3,612
- Total interior livable area: 3,612 sqft
- Finished area below ground: 1,475
Property
Parking
- Total spaces: 3
- Parking features: Attached, Garage, Three Car Garage
- Attached garage spaces: 3
Features
- Levels: One and One Half
- Stories: 1.5
- Patio & porch: Covered, Deck, Open, Patio
- Exterior features: Basketball Court, Deck, Fire Pit, Sprinkler/Irrigation, Patio
- Fencing: Wood
Lot
- Size: 1.32 Acres
Details
- Parcel number: 18100494160219
- Zoning: Res
Construction
Type & style
- Home type: SingleFamily
- Architectural style: One and One Half Story
- Property subtype: Single Family Residence
Materials
- Frame, Stone
- Foundation: Poured
- Roof: Asphalt,Shingle
Condition
- Year built: 2016
Utilities & green energy
- Sewer: Public Sewer
- Water: Public
Community & HOA
Community
- Security: Smoke Detector(s)
HOA
- Has HOA: Yes
- HOA name: Kidman Estates
- Second HOA name: .
Location
- Region: Ankeny
Financial & listing details
- Price per square foot: $323/sqft
- Tax assessed value: $861,800
- Annual tax amount: $14,079
- Date on market: 5/4/2026
- Cumulative days on market: 102 days
- Listing terms: Cash,Conventional,VA Loan
- Road surface type: Concrete
Estimated market value
$1,126,300
$1.07M - $1.18M
$3,594/mo
Price history
| Date | Event | Price |
|---|---|---|
| 7/29/2026 | Price change | $1,165,000-2.7%$323/sqft |
Source:  DMMLS #739944 Report a problem DMMLS #739944 Report a problem | ||
| 6/12/2026 | Price change | $1,197,500-1.8%$332/sqft |
Source: DMMLS #739944 Report a problem | ||
| 5/4/2026 | Listed for sale | $1,220,000+90.2%$338/sqft |
Source: DMMLS #739944 Report a problem | ||
| 4/4/2022 | Listing removed | -- |
Source: Zillow Rental Network Premium Report a problem | ||
| 9/21/2021 | Listed for rent | $4,495$1/sqft |
Source: Zillow Rental Network Premium Report a problem | ||
| 1/30/2021 | Listing removed | -- |
Source: Zillow Rental Network Premium Report a problem | ||
| 1/19/2021 | Listed for rent | $4,495-0.1%$1/sqft |
Source: Zillow Rental Network Premium Report a problem | ||
| 10/14/2019 | Listing removed | $4,500$1/sqft |
Source: 515 Property Management Report a problem | ||
| 8/12/2019 | Price change | $4,500-10%$1/sqft |
Source: 515 Property Management Report a problem | ||
| 5/10/2019 | Listed for rent | $5,000$1/sqft |
Source: 515 Property Management Report a problem | ||
| 12/19/2016 | Sold | $641,500$178/sqft |
Source: Public Record Report a problem | ||
Public tax history
| Year | Property taxes | Tax assessment |
|---|---|---|
| 2025 | $12,892 +2.1% | $861,800 +16.3% |
| 2024 | $12,632 -7% | $740,900 |
| 2023 | $13,576 +1.1% | $740,900 +13.1% |
| 2022 | $13,432 -1.5% | $654,900 |
| 2021 | $13,640 +1.2% | $654,900 +4.4% |
| 2020 | $13,472 -2.3% | $627,500 |
| 2019 | $13,786 +4.4% | $627,500 +2.5% |
| 2018 | $13,210 | $612,100 |
| 2017 | $13,210 +109983.3% | $612,100 +69456.8% |
| 2016 | $12 | $880 |
Find assessor info on the county website
Monthly payment
Est. payment
Payment breakdown
Explore the cost of this home by adjusting the details. Changes won't be saved.Climate risks
Neighborhood: 50023
Nearby schools
GreatSchools rating
- 8/10Abbie Grove ElementaryGrades: K-5Distance: 0.5 mi
- 8/10Prairie Ridge Middle SchoolGrades: 6-7Distance: 3 mi
- 8/10Ankeny Centennial High SchoolGrades: 10-12Distance: 2.6 mi
Schools provided by the listing agent
- District: Ankeny
Source: DMMLS. This data may not be complete. We recommend contacting the local school district to confirm school assignments for this home.
- $875,0005 bd4 ba2k sqft1104 NW Cypress Ave, Ankeny, IA 50023Sold

- $757,4004 bd3 ba2.2k sqft1112 NW Cypress Ave, Ankeny, IA 50023Off Market
- $1,034,7005 bd5 ba4.4k sqft1202 NW Cypress Ct, Ankeny, IA 50023Off Market
- $805,3005 bd5 ba3.5k sqft1206 NW Cypress Ct, Ankeny, IA 50023Off Market
- $1,446,8002 bd5 ba3.1k sqft1204 NW Arbor Ct, Ankeny, IA 50023Off Market
- $507,4003 bd3 ba2.5k sqft3965 NW 99th Ave, Polk City, IA 50226Off Market
- $440,8003 bd2 ba1.6k sqft4015 NW 99th Ave, Polk City, IA 50226Off Market
- $455,8004 bd2 ba1.9k sqft1304 NW Cypress Ave, Ankeny, IA 50023Off Market
A local agent can set up tours, give advice and negotiate with sellers.
Similar homes
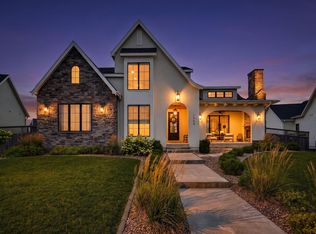
- $1,025,0005 bd4 ba3.1k sqft2310 SW White Birch Dr, Ankeny, IA 50023For Sale
 MLS ID #747142, Danielle Plank-Harris, RE/MAX Concepts. DMMLS
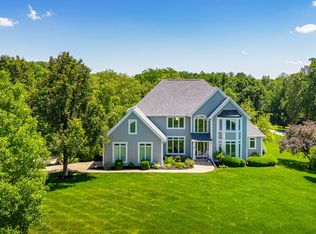
 - $1,100,0006 bd6 ba3k sqft1509 SW Des Moines St, Ankeny, IA 50023For Sale
 MLS ID #70908, Abby Hausmann-Virgil, Keller Williams- Ankeny Metro. CIBR
 - $839,9005 bd5 ba3.5k sqft3202 NW 87th Ln, Ankeny, IA 50023For Sale
 MLS ID #742900, A J Kohles, RE/MAX Precision. DMMLS
 - $1,124,9005 bd5 ba4.1k sqft1342 NE Tuscany Blvd, Ankeny, IA 50021For Sale
 MLS ID #735627, Allison Hart, RE/MAX Concepts. DMMLS
 - $887,5006 bd5 ba2.7k sqft506 SW Driftwood Ct, Ankeny, IA 50023For SaleMLS ID #70189, Whitney Funkhouser, CENTURY 21 SIGNATURE-Ames. CIBR
- $1,125,0004 bd4 ba2.2k sqft10351 NW Beaver Dr, Johnston, IA 50131For SaleMLS ID #743516, Beth Ortmann, RE/MAX Concepts. DMMLS
- $1,250,0005 bd4 ba2.1k sqft7363 NW Beaver Dr, Johnston, IA 50131For SaleMLS ID #746262, Beth Ernst, Keller Williams Realty GDM. DMMLS
- $999,9005 bd6 ba4.1k sqft114 Tradition Dr, Polk City, IA 50226For SaleMLS ID #738111, Catie Croat, RE/MAX Precision. DMMLS
- $1,150,0006 bd7 ba4.3k sqft9532 Century Woods Cir, Johnston, IA 50131For SaleMLS ID #741822, Ebi Christopher, Keller Williams Realty GDM. DMMLS
- $859,9004 bd4 ba2.7k sqft2604 NE 13th Ct, Ankeny, IA 50021For SaleMLS ID #738524, Colin Panzi, LPT Realty, LLC. DMMLS
- $1,100,0005 bd5 ba2.5k sqft8656 NE 102nd Ave, Bondurant, IA 50035For SaleMLS ID #745242, Andrew DePhillips, RE/MAX Concepts. DMMLS
- $850,0005 bd4 ba2.9k sqft905 Timberline Dr, Polk City, IA 50226For SaleMLS ID #741747, Kathy Swanson, RE/MAX Concepts. DMMLS
- $1,395,0004 bd4 ba2.3k sqft11174 NW 108th Ct, Granger, IA 50109For SaleMLS ID #742138, Patrick Elbert, Realty ONE Group Impact. DMMLS
- $1,100,0006 bd5 ba3.3k sqft4819 147th St, Urbandale, IA 50323For SaleMLS ID #739001, Timothy Schutte, EXIT Realty & Associates. DMMLS
- $824,9995 bd5 ba2.6k sqft10956 NW 111th Ave, Granger, IA 50109For SaleMLS ID #741718, Reid Petersen, Agency Iowa. DMMLS
- $1,285,0005 bd5 ba4.4k sqft513 S 33rd St, West Des Moines, IA 50265For SaleMLS ID #741657, Susan Vujnovich, American Home Sales, Inc. DMMLS
- $1,275,0005 bd5 ba3.3k sqft17448 Aurora Dr, Clive, IA 50325For SaleMLS ID #743850, Michelle Kline, RE/MAX Concepts. DMMLS
- $1,250,0005 bd6 ba2.4k sqft3487 SW 56th St, West Des Moines, IA 50265For SaleMLS ID #746221, SAATCHI KALRA, Iowa Realty Mills Crossing. DMMLS
- $999,9994 bd3 ba2.2k sqft228 NE 60th Ct, Ankeny, IA 50021For SaleMLS ID #734665, Misty Darling, BH&G Real Estate Innovations. DMMLS
- $1,250,0004 bd5 ba2.9k sqft5583 Beechwood Ter, West Des Moines, IA 50266For SaleMLS ID #740182, Cody Semler, Redfin Corporation. DMMLS
