Nestled on 4.23 acres, on pavement, this 1.5-story custom home is the executive acreage retreat you've been looking for! This thoughtfully built home has 4,000+ sqft of quality finishes & upgrades. You're greeted inside by a two-story entry & living room with sprawling 18' ceilings, expansive windows & picturesque views! The great room features a floor-to-ceiling stone fireplace, built-ins & lovely natural light. Perfect for hosting, the kitchen boasts abundant cabinetry, slate appliances with gas range, center island, open shelving, under-cab lighting & walk-in pantry with bev fridge & grocery door. The dining room has custom built-in seating & access to the oversized, partially covered composite deck with auto sun screen. The owner's suite offers slider access to the deck, ceiling accents, dual vanity, soaker tub, heated tile floors, tile shower with 3 shower heads & huge walk-in closet connected to laundry room. A large drop zone & half bath also on the main level. Upstairs, find 3 generous-sized bedrooms, 1 with its own en-suite 3/4 bath & 2nd/3rd bedrooms share a full bath. The walkout lower level is the perfect family hangout with a cozy 2nd fireplace, custom wet bar with full fridge & island, 5th bedroom/gym, safe room & full bath. Don't miss the oversized 1,199 sqft 4-car heated garage! Enjoy the entertainer's backyard with covered patio, fire pit & landscaping all surrounded by scenic timber. Plenty of space for future outbuildings & endless room for recreation!
For sale
Price cut: $50K (8/4)
$1,100,000
8656 NE 102nd Ave, Bondurant, IA 50035
5beds
2,519sqft
:
Get pre-qualified$7,477/mo
Single Family Residence
Built in 2020
4.23 Acres Lot
$1,060,400 Zestimate®
$437/sqft
$-- HOA
What's special
Floor-to-ceiling stone fireplaceSafe roomHeated tile floorsLovely natural lightExpansive windowsCenter islandPicturesque views
- 20 days |
- 1,213 |
- 46 |
Zillow last checked:
Listing updated:
Listed by:
Andrew DePhillips (515)707-1026,
RE/MAX Concepts,
Kiley Meyers 319-415-8007,
RE/MAX Concepts
Source: DMMLS,MLS#: 745242 Originating MLS: Des Moines Area Association of REALTORS
Originating MLS: Des Moines Area Association of REALTORSFacts & features
Interior
Bedrooms & bathrooms
- Bedrooms: 5
- Bathrooms: 5
- Full bathrooms: 3
- 3/4 bathrooms: 1
- 1/2 bathrooms: 1
- Main level bedrooms: 1
Heating
- Forced Air, Gas, Natural Gas
Cooling
- Central Air
Appliances
- Included: Dryer, Dishwasher, Microwave, Refrigerator, Stove, Washer
- Laundry: Main Level
Features
- Wet Bar, Dining Area, Eat-in Kitchen
- Flooring: Carpet, Tile
- Basement: Finished,Walk-Out Access
- Number of fireplaces: 2
- Fireplace features: Electric, Gas, Vented
Interior area
- Total structure area: 2,519
- Total interior livable area: 2,519 sqft
- Finished area below ground: 1,550
Property
Parking
- Total spaces: 4
- Parking features: Attached, Garage
- Attached garage spaces: 4
Features
- Levels: One and One Half
- Stories: 1.5
- Patio & porch: Covered, Deck, Patio
- Exterior features: Deck, Patio
Lot
- Size: 4.23 Acres
- Features: Rectangular Lot
Details
- Parcel number: 23000590034000
- Zoning: ER
Construction
Type & style
- Home type: SingleFamily
- Architectural style: Contemporary,One and One Half Story
- Property subtype: Single Family Residence
Materials
- Stone
- Foundation: Poured
- Roof: Asphalt,Shingle
Condition
- Resale
- New construction: No
- Year built: 2020
Details
- Builder name: Johnson Construction
Utilities & green energy
- Sewer: Septic Tank
- Water: Public
Community & HOA
HOA
- Has HOA: No
Location
- Region: Bondurant
Financial & listing details
- Price per square foot: $437/sqft
- Tax assessed value: $721,600
- Annual tax amount: $10,649
- Date on market: 7/15/2026
- Cumulative days on market: 233 days
- Listing terms: Cash,Conventional,FHA,VA Loan
- Road surface type: Asphalt
Estimated market value
$1,060,400
$1.01M - $1.11M
$3,081/mo
Price history
| Date | Event | Price |
|---|---|---|
| 8/4/2026 | Price change | $1,100,000-4.3%$437/sqft |
Source:  DMMLS #745242 Report a problem DMMLS #745242 Report a problem | ||
| 7/15/2026 | Listed for sale | $1,150,000+0.1%$457/sqft |
Source: DMMLS #745242 Report a problem | ||
| 7/7/2026 | Listing removed | $1,149,000$456/sqft |
Source: DMMLS #740075 Report a problem | ||
| 6/9/2026 | Price change | $1,149,000-2.2%$456/sqft |
Source: DMMLS #740075 Report a problem | ||
| 5/6/2026 | Listed for sale | $1,175,000-2.1%$466/sqft |
Source: DMMLS #740075 Report a problem | ||
| 5/4/2026 | Listing removed | $1,199,900$476/sqft |
Source: DMMLS #731293 Report a problem | ||
| 3/31/2026 | Price change | $1,199,900-4%$476/sqft |
Source: DMMLS #731293 Report a problem | ||
| 3/5/2026 | Price change | $1,250,000-3.8%$496/sqft |
Source: DMMLS #731293 Report a problem | ||
| 2/9/2026 | Price change | $1,299,999-1.9%$516/sqft |
Source: DMMLS #731293 Report a problem | ||
| 12/5/2025 | Listed for sale | $1,325,000+783.3%$526/sqft |
Source: DMMLS #731293 Report a problem | ||
| 3/13/2020 | Sold | $150,000-20.6%$60/sqft |
Source: Public Record Report a problem | ||
| 11/1/2018 | Listing removed | $188,900$75/sqft |
Source: RE/MAX Hilltop #568312 Report a problem | ||
| 5/30/2018 | Price change | $188,900-5%$75/sqft |
Source: RE/MAX Precision #553838 Report a problem | ||
| 1/22/2018 | Price change | $198,900-0.5%$79/sqft |
Source: RE/MAX Precision #553838 Report a problem | ||
| 12/5/2017 | Listed for sale | $200,000$79/sqft |
Source: Owner Report a problem | ||
Public tax history
| Year | Property taxes | Tax assessment |
|---|---|---|
| 2025 | $10,234 +2.1% | $721,600 +10.8% |
| 2024 | $10,026 +6.6% | $651,100 |
| 2023 | $9,402 +0.4% | $651,100 +26.9% |
| 2022 | $9,362 +9652.1% | $513,200 |
| 2021 | $96 +2.1% | $513,200 +15937.5% |
| 2020 | $94 +9.3% | $3,200 |
| 2019 | $86 +2.4% | $3,200 -24.3% |
| 2018 | $84 | $4,230 |
| 2017 | $84 +16.7% | $4,230 -1.6% |
| 2016 | $72 | $4,300 |
| 2015 | $72 | $4,300 |
Find assessor info on the county website
Monthly payment
Est. payment
Payment breakdown
Explore the cost of this home by adjusting the details. Changes won't be saved.Climate risks
Neighborhood: 50035
Nearby schools
GreatSchools rating
- 7/10Bondurant - Farrar Middle SchoolGrades: 5-6Distance: 4 mi
- 7/10Bondurant-Farrar Junior HighGrades: 7-8Distance: 4.5 mi
- 5/10Bondurant-Farrar High SchoolGrades: 9-12Distance: 3.1 mi
Schools provided by the listing agent
- District: Bondurant-Farrar
Source: DMMLS. This data may not be complete. We recommend contacting the local school district to confirm school assignments for this home.
- $720,8003 bd2 ba1.9k sqft8694 NE 102nd Ave, Bondurant, IA 50035Off Market
- $790,3002 bd2 ba2k sqft8646 NE 102nd Ave, Bondurant, IA 50035Off Market
- $1,473,6004 bd4 ba3.3k sqft10376 NE Rieck Dr, Bondurant, IA 50035Off Market
- $807,2002 bd4 ba2.2k sqft8668 NE 102nd Ave, Bondurant, IA 50035Off Market
- $619,6005 bd3 ba3k sqft8716 NE 102nd Ave, Bondurant, IA 50035Off Market
- $576,2003 bd2 ba1.9k sqft8622 NE 102nd Ave, Bondurant, IA 50035Off Market
- $330,2003 bd1 ba1.3k sqft10404 NE Rieck Dr, Bondurant, IA 50035Off Market
- $483,9002 bd1 ba1k sqft10320 NE Rieck Dr, Bondurant, IA 50035Off Market
A local agent can set up tours, give advice and negotiate with sellers.
Similar homes
- $799,0005 bd4 ba1.9k sqft305 NE 54th St, Ankeny, IA 50021For Sale
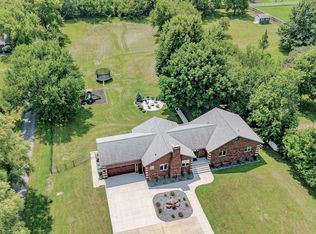 MLS ID #746619, Jill Budden, RE/MAX Concepts. DMMLS
 - $1,100,0006 bd6 ba3k sqft1509 SW Des Moines St, Ankeny, IA 50023For Sale
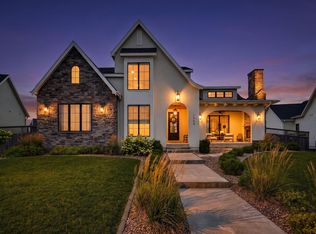
 MLS ID #70908, Abby Hausmann-Virgil, Keller Williams- Ankeny Metro. CIBR
 - $1,125,0004 bd4 ba2.2k sqft10351 NW Beaver Dr, Johnston, IA 50131For Sale
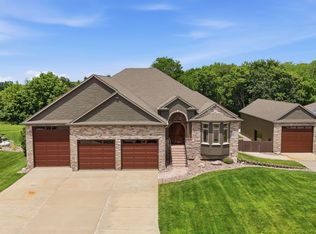 MLS ID #743516, Beth Ortmann, RE/MAX Concepts. DMMLS
 - $1,165,0005 bd5 ba3.6k sqft1108 NW Cypress Ave, Ankeny, IA 50023For Sale
 MLS ID #739944, Danielle Seifert, RE/MAX Concepts. DMMLS
 - $1,250,0005 bd4 ba2.1k sqft7363 NW Beaver Dr, Johnston, IA 50131For SaleMLS ID #746262, Beth Ernst, Keller Williams Realty GDM. DMMLS
- $875,0004 bd4 ba2.7k sqft2604 NE 13th Ct, Ankeny, IA 50021For SaleMLS ID #738524, Colin Panzi, LPT Realty, LLC. DMMLS
- $950,0006 bd5 ba3.7k sqft1603 NE 19th St, Ankeny, IA 50021New ConstructionMLS ID #746256, Anis Hambasic, RE/MAX Precision. DMMLS
- $925,0005 bd3 ba1.8k sqft5121 NE Seneca Dr, Ankeny, IA 50021For SaleMLS ID #744186, Jeff Kovach, LPT Realty, LLC. DMMLS
- $849,0006 bd4 ba2.5k sqft9975 NW 121st St, Granger, IA 50109For SaleMLS ID #735226, Matt Law, RE/MAX Precision. DMMLS
- $789,0004 bd3 ba2.5k sqft4061 NE 70th Ave, Ankeny, IA 50021For SaleMLS ID #739695, Abby Brenizer, RE/MAX Precision. DMMLS
- $999,9994 bd3 ba2.2k sqft228 NE 60th Ct, Ankeny, IA 50021For SaleMLS ID #734665, Misty Darling, BH&G Real Estate Innovations. DMMLS
- $600,0005 bd3 ba1.7k sqft1201 Lakeview Cir NW, Bondurant, IA 50035For SaleMLS ID #732602, A.J. Anderson, LPT Realty, LLC. DMMLS
- $688,0005 bd5 ba2.6k sqft1103 NE Frisk Dr, Ankeny, IA 50021For SaleMLS ID #742910, Allison McClure, LPT Realty, LLC. DMMLS
- $1,275,0003 bd3 ba1.7k sqft7378 SE 9th Ave, Pleasant Hill, IA 50327For SaleMLS ID #744600, Jodie Hawley, Iowa Realty Altoona. DMMLS
- $849,7554 bd4 ba2.3k sqft9421 NW Cherry Glen Ln, Polk City, IA 50226For SaleMLS ID #736812, Vicki Beveridge, LPT Realty, LLC. DMMLS
- $824,9995 bd5 ba2.6k sqft10956 NW 111th Ave, Granger, IA 50109For SaleMLS ID #741718, Reid Petersen, Agency Iowa. DMMLS
- $839,9005 bd5 ba3.5k sqft3202 NW 87th Ln, Ankeny, IA 50023For SaleMLS ID #742900, A J Kohles, RE/MAX Precision. DMMLS
- $565,0005 bd3 ba1.5k sqft309 13th St NW, Bondurant, IA 50035For SaleMLS ID #744152, Michelle Vogt, RE/MAX Precision. DMMLS
- $675,0005 bd3 ba1.8k sqft1809 NE 24th Ln, Ankeny, IA 50021For SaleMLS ID #741163, Emina Pajazetovic, RE/MAX Precision. DMMLS
- $887,5006 bd5 ba2.7k sqft506 SW Driftwood Ct, Ankeny, IA 50023For SaleMLS ID #70189, Whitney Funkhouser, CENTURY 21 SIGNATURE-Ames. CIBR
